Sreekalpa Developers LogoSreekalpa Developers
sukhadha LogoSUKHADHA Overview
PricingPlansSpecificationsLocationOther Projects
01Pricing02Plans03Specifications04Location05Other Projects
WhatsApp
CONTACT US+91 99925 96959 sales.sukhadha@sreekalpa.in

Projects

Discover our collection of landmark developments.

View All Projects
A striking minimalist building facade featuring repetitive window patterns and stark gray concrete.

Sreekalpa Luxor

Luxury Segment • 2026

Bachupally, Hyderabad

RERA Registration No. P02200006040

Site Area 2.05 Acres

An architectural shot of modular residential buildings with wooden accents and vertical greenery.

Sreekalpa Pristine

Completed Project • 2023

Bachupally, Hyderabad

RERA Registration No. P02200003198

Site Area 2.05 Acres

An expansive view of luxury urban apartments with large terraces and floor-to-ceiling windows.

Sreekalpa Elite Villas

Coming Soon

Bowrampet, Hyderabad
View All Projects
Sreekalpa Developers Logo

Quick Links

PricingPlansSpecificationsLocationOther ProjectsOther Projects

Social

InstagramFacebookYouTubeWhatsApp

Legal / Corporate

Privacy PolicyTerms of ServiceContact UsCareers

© 2026 Sreekalpa Sukhadha. All architectural specs are subject to design validation.

Built to Last. Specified to Impress.

The Standard of Excellence

Built to Last. Specified to Impress.

A meticulous curation of materials and engineering every detail of Sreekalpa Sukhadha is specified to deliver uncompromising quality and enduring elegance for generations.

Interior Details
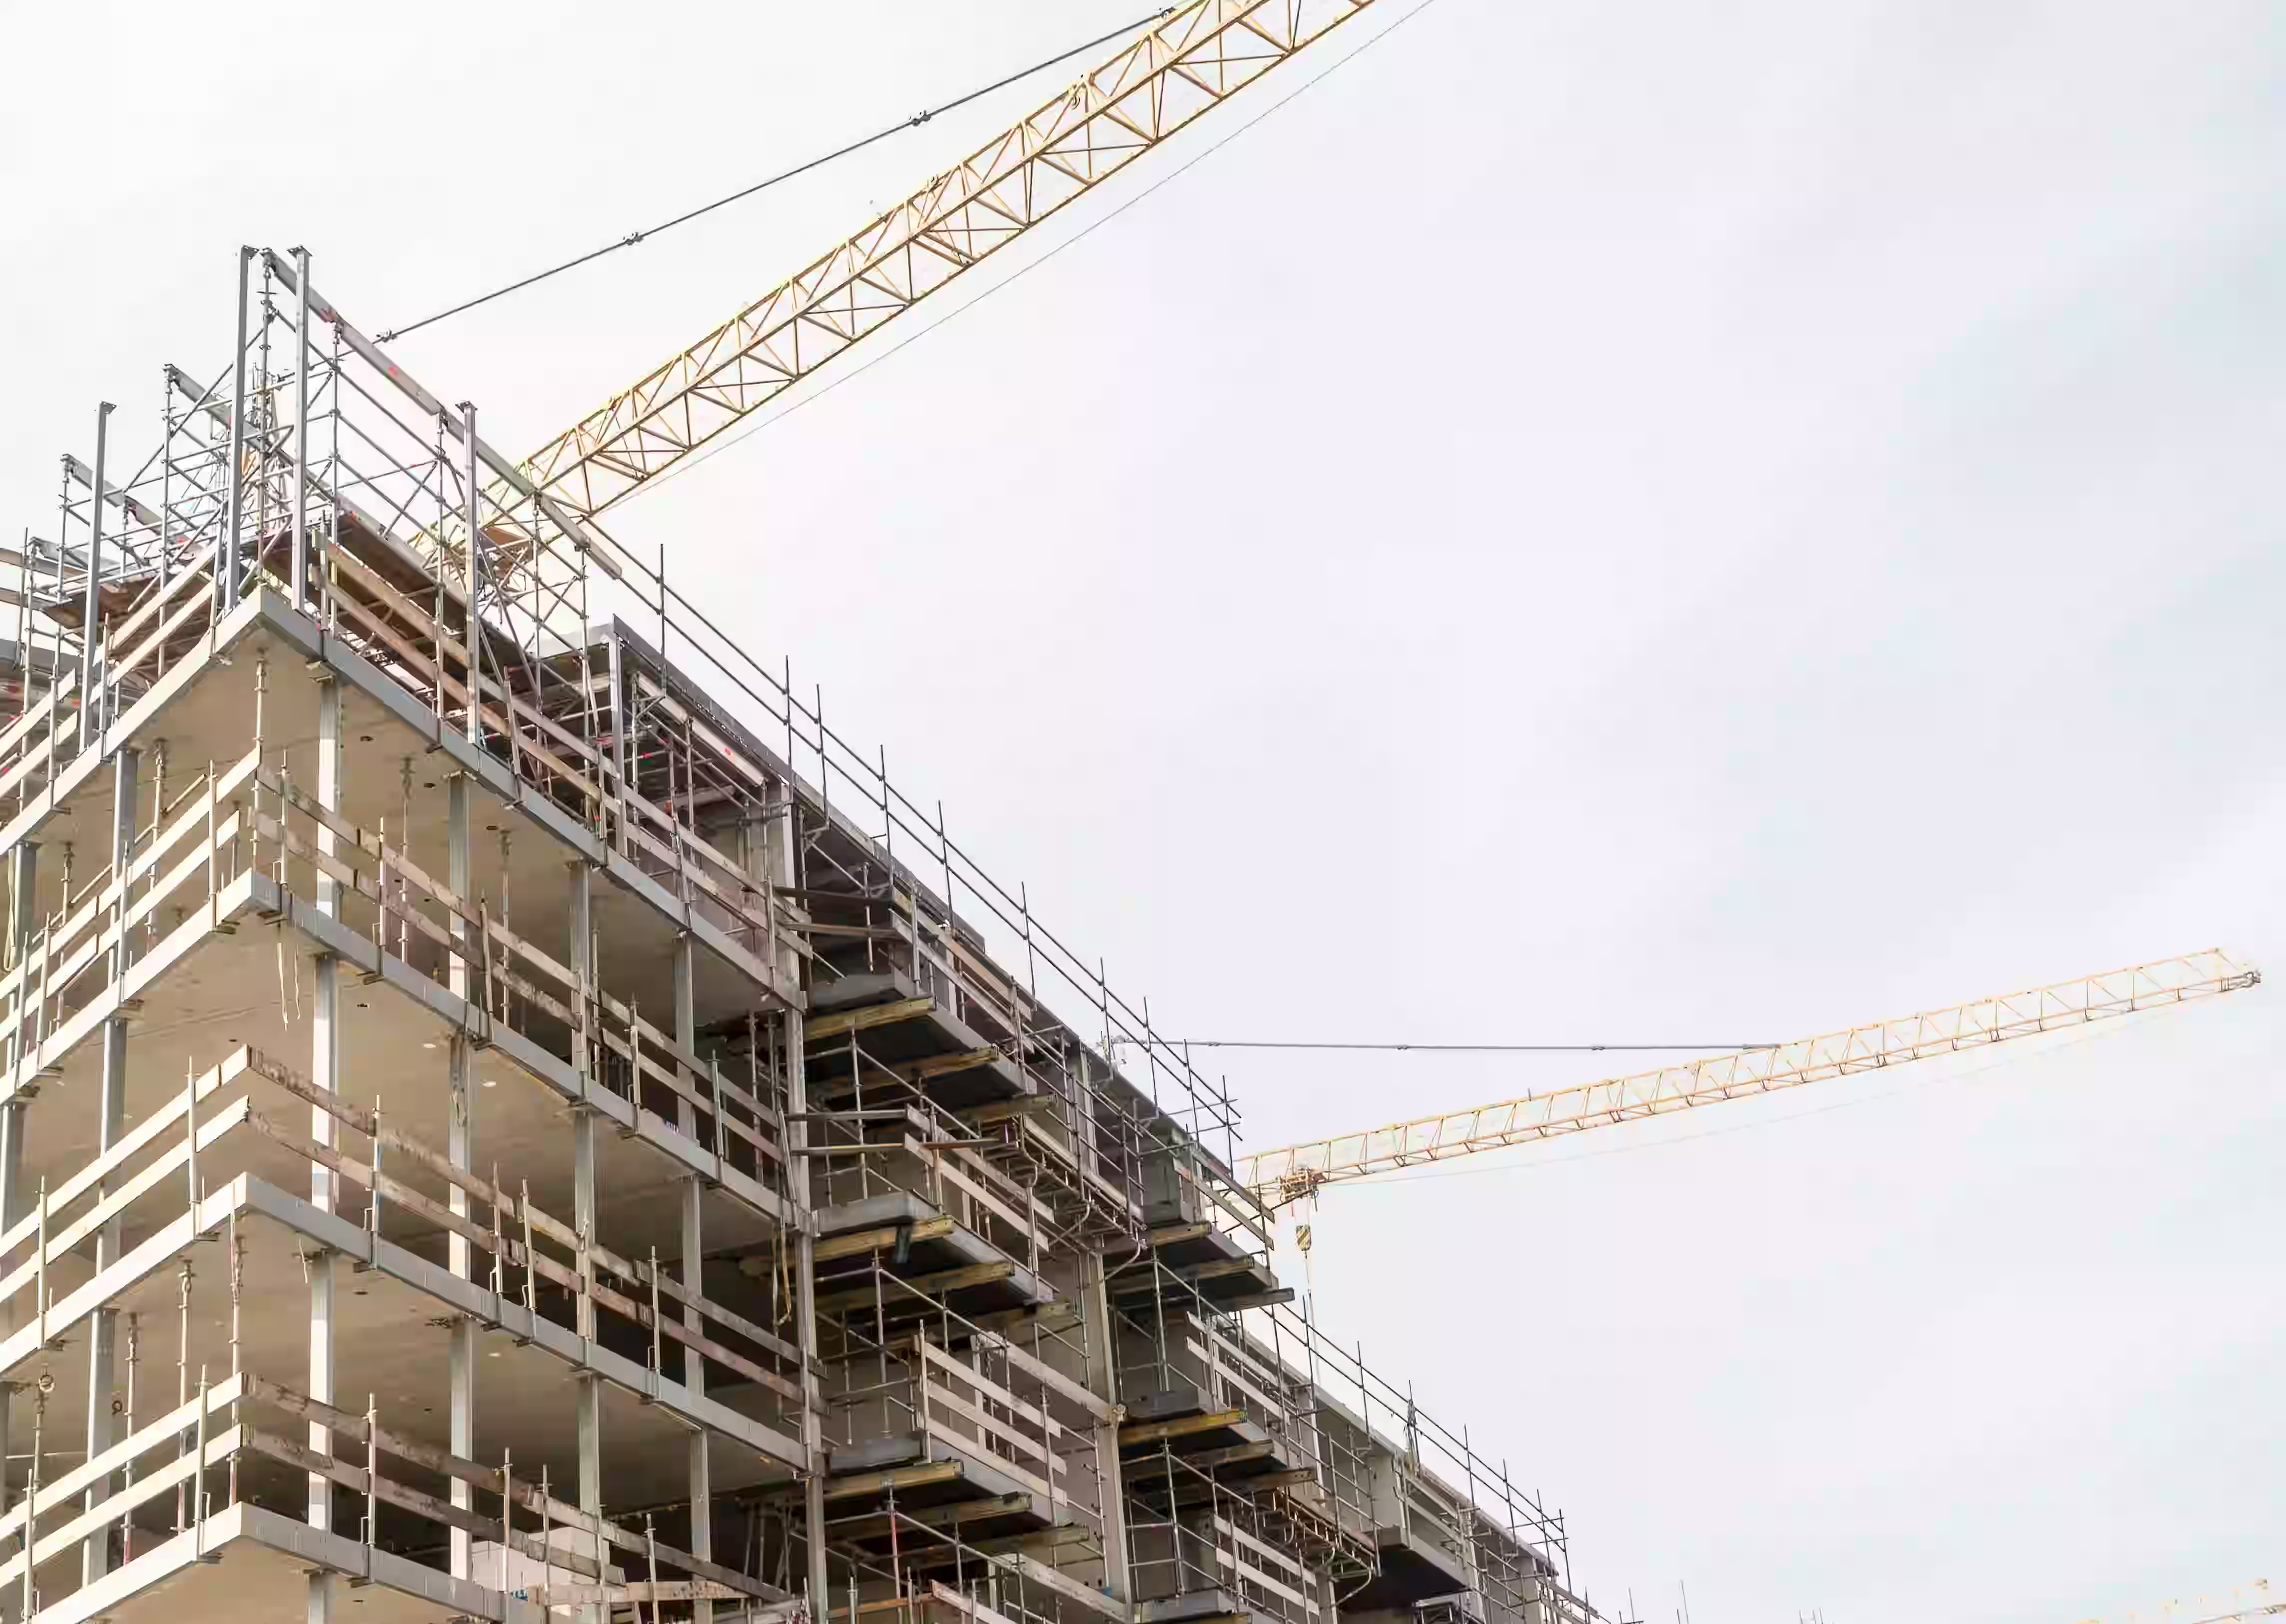
Flat Specifications

Foundation & Superstructure

  • Earthquake Resistant RCC Framed Structure
  • 9" external wall of Red Brick with standard cement plaster finish
  • 4.5" internal wall of Red Brick with standard cement plaster finish
Foundation & Superstructure
Doors & Windows

Doors & Windows

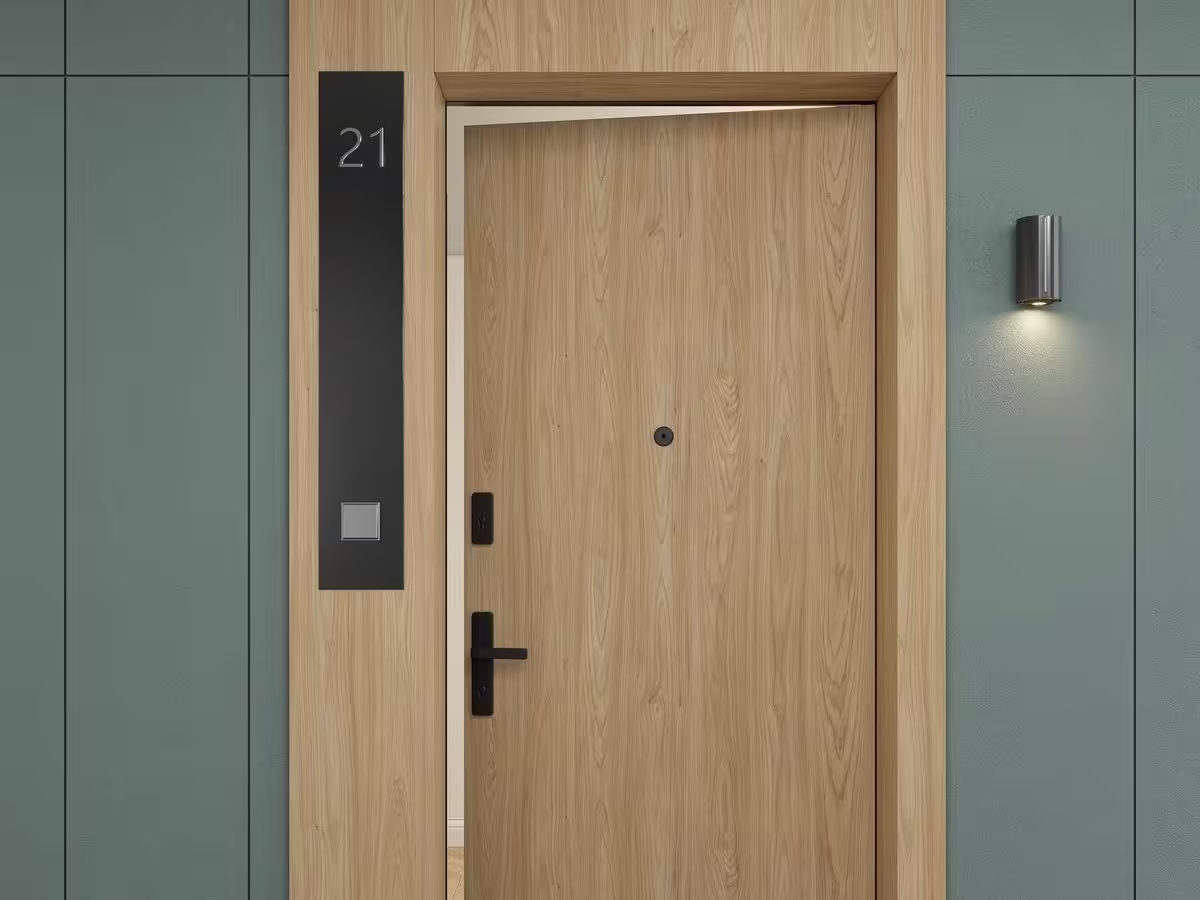
  • Main Door: Engineered wood / Hard wood frame with duly polished veneer flush shutter fitted with Dorset/Godrej/Hafele or equivalent make hardware
  • Internal Doors: Engineered wood / Hard wood frame with best quality flush shutter fitted with Dorset/Godrej/Hafele or equivalent make hardware
  • Windows: UPVC windows with provision for mosquito mesh
Flooring

Flooring

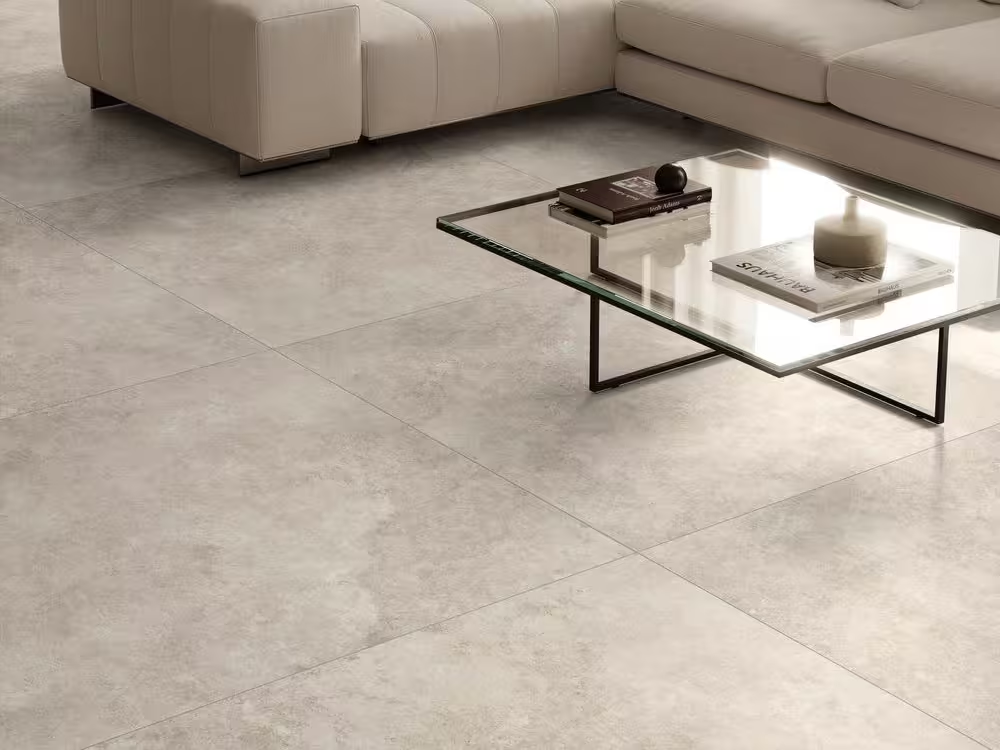
  • Living, Dining, Bedrooms & Kitchen: Vitrified tiles 800×800 / 600×1200 from Kajaria or equivalent make
  • Bathroom walls: 600×1200 tiles from Kajaria or equivalent make; Bathroom flooring: 600×600 from Kajaria or equivalent make
  • Balcony: Rustic ceramic tiles from Kajaria or equivalent make
  • Utility: Anti-skid ceramic tiles with dado up to 3 ft height from Kajaria or equivalent make
  • Corridors & Staircase: Granite / tiles flooring of reputed make

Kitchen

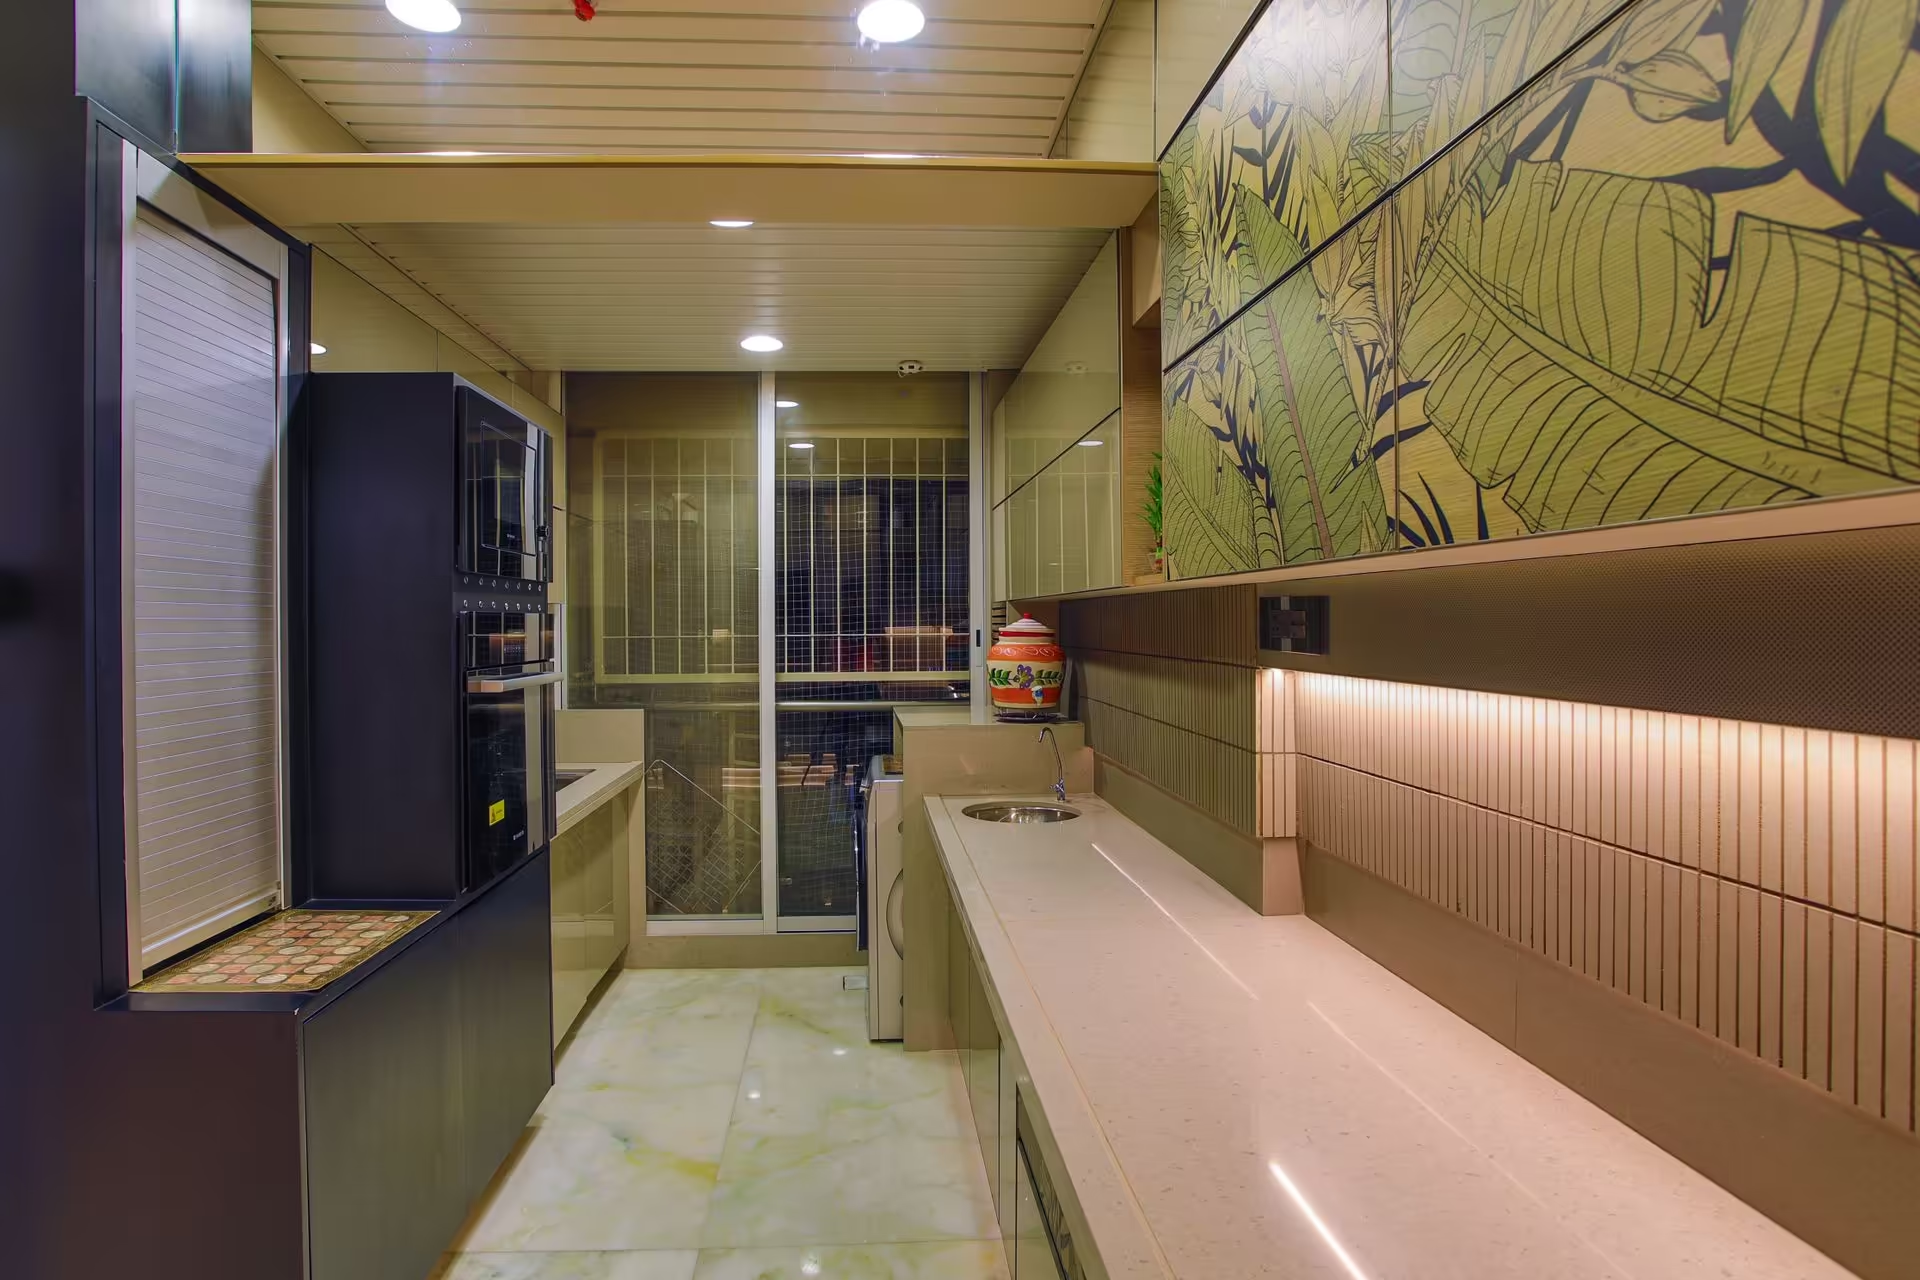
  • Granite platform with stainless steel sink
  • 2'-0" height ceramic tile dado over granite platform
  • Provision of electrical points for chimney and RO
  • Utility: Provision for washing machine
Kitchen
Bathroom

Bathroom

  • All toilets fitted with wall-mounted EWC with concealed flush tank of reputed make
  • All CP fittings & sanitary fixtures of reputed make
  • Single lever wall mixer with shower for all bathrooms
  • Provision for geysers in all bathrooms
  • Glazed ceramic tiles dado of reputed make up to door height
Electrical

Electrical

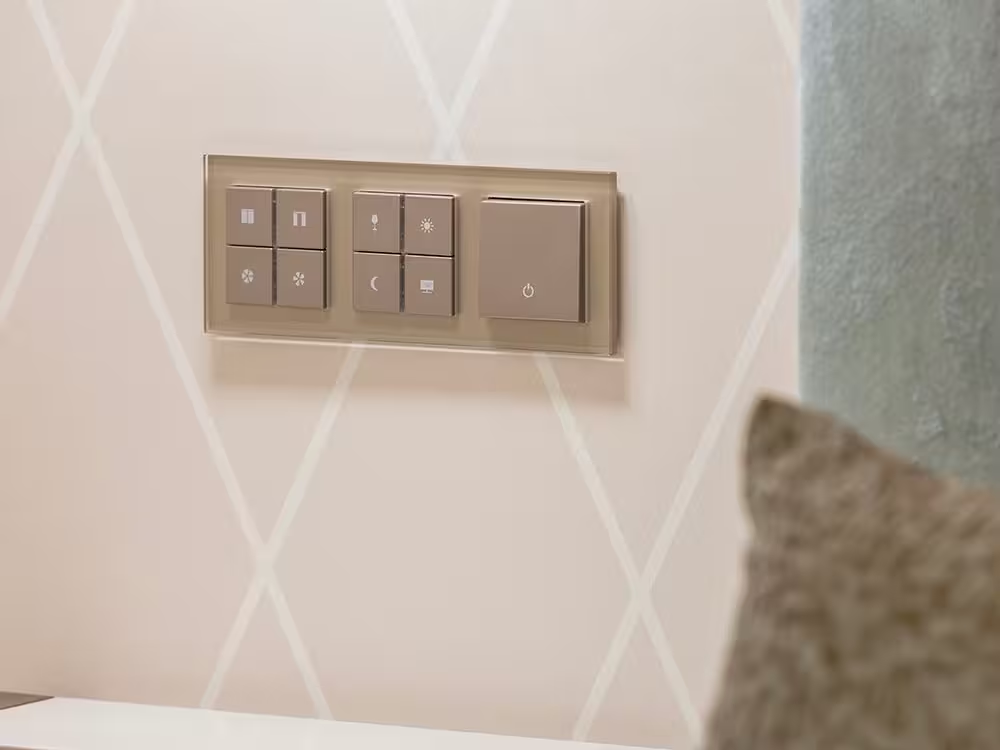
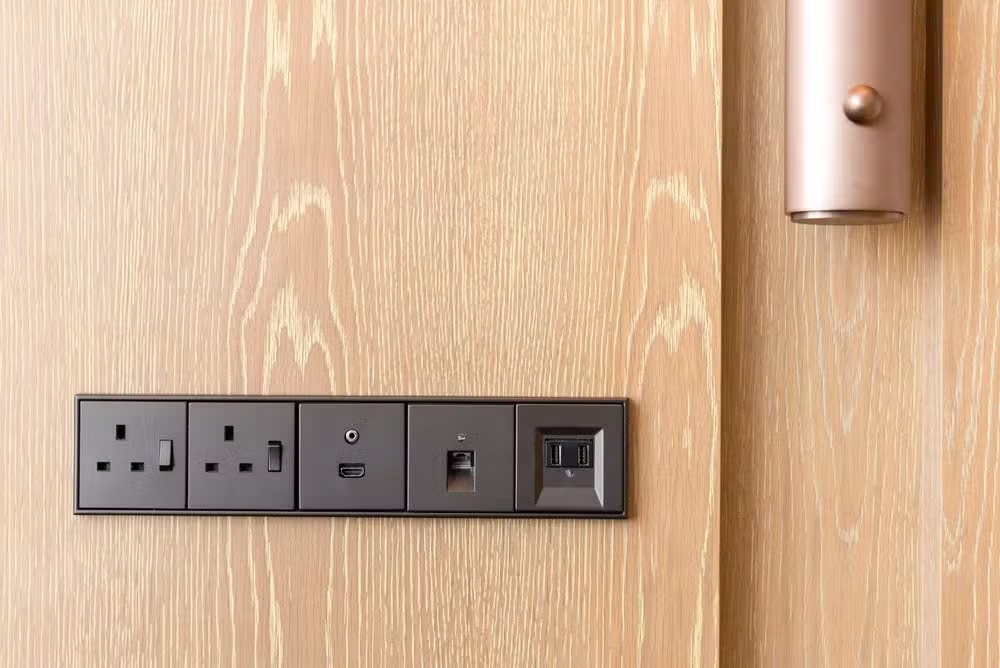
  • Concealed copper wiring with PVC insulated wires and modular switches of Anchor/Legrand or equivalent make
  • Two-way switches for fan & light in the master bedroom
  • Power points for refrigerator, microwave oven, mixer/grinders, exhaust fan in kitchen, and washing machine in utility area
  • Provision for geyser points in bathrooms
  • Provision for AC points in hall & all bedrooms
  • TV points in hall & master bedroom

Railing

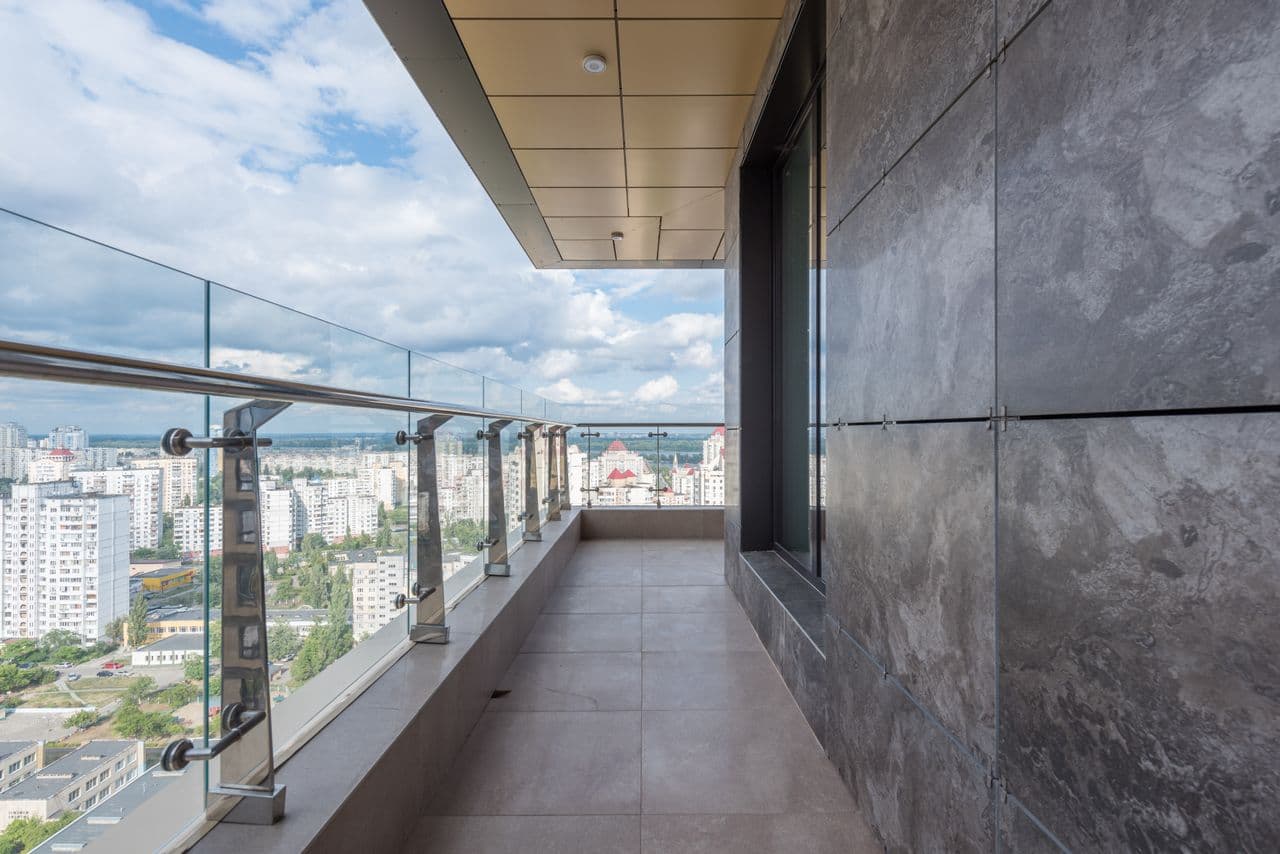
  • MS railing with enamel paint for balconies
  • SS railing for staircase
Railing
Painting

Painting

  • Internal: Smooth plastered surface, treated with lappam putty and painted with acrylic emulsions over a coat of primer
  • External: Smooth plastered surface, treated with lappam putty/texture and painted with emulsions
  • Common Areas / Elevation: Smooth plastered surface, treated with lappam putty/texture and painted with emulsions
TV / Telephone / Internet

TV / Telephone / Internet

  • Provision for internet and cable connection in master bedroom and drawing area
“

"Quality is never an accident; it is always the result of intelligent effort."

— The Sreekalpa Philosophy

Infrastructure Details
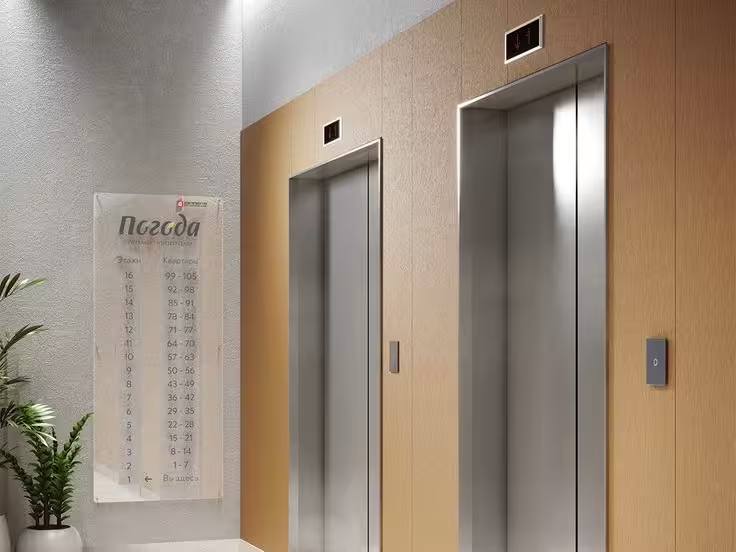
Building Specifications

Lifts

  • Automatic passenger lifts with rescue device and V3F for energy efficiency of Kone / Johnson or any reputed make
  • Lift entrance with granite/tile cladding
Lifts
STP & WTP

STP & WTP

  • Sewage Treatment Plant of adequate capacity as per norms; treated water used for landscaping and flushing
  • Borewell water treated through water softening plant to reduce hardness for bathing and washing
  • Municipal water supply
Power Backup

Power Backup

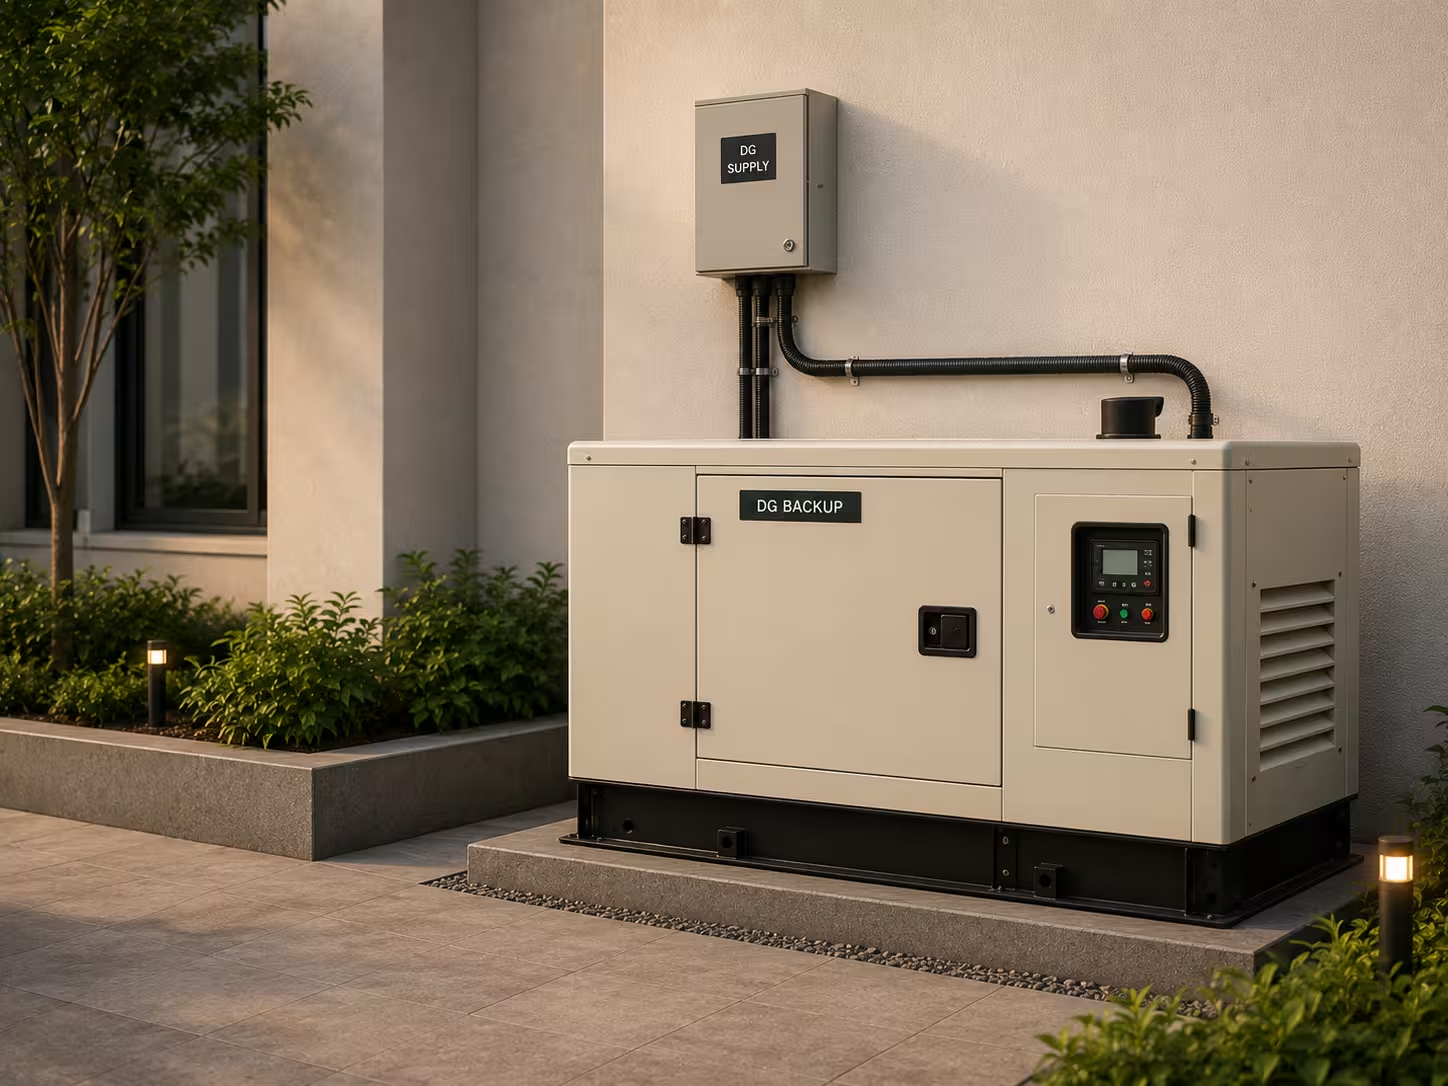
  • DG backup for common areas and inside flats
  • 7 points for 2BHK flats; 9 points for 3BHK flats
  • Excluding ACs, geysers and 15 Amp sockets

Fire Safety

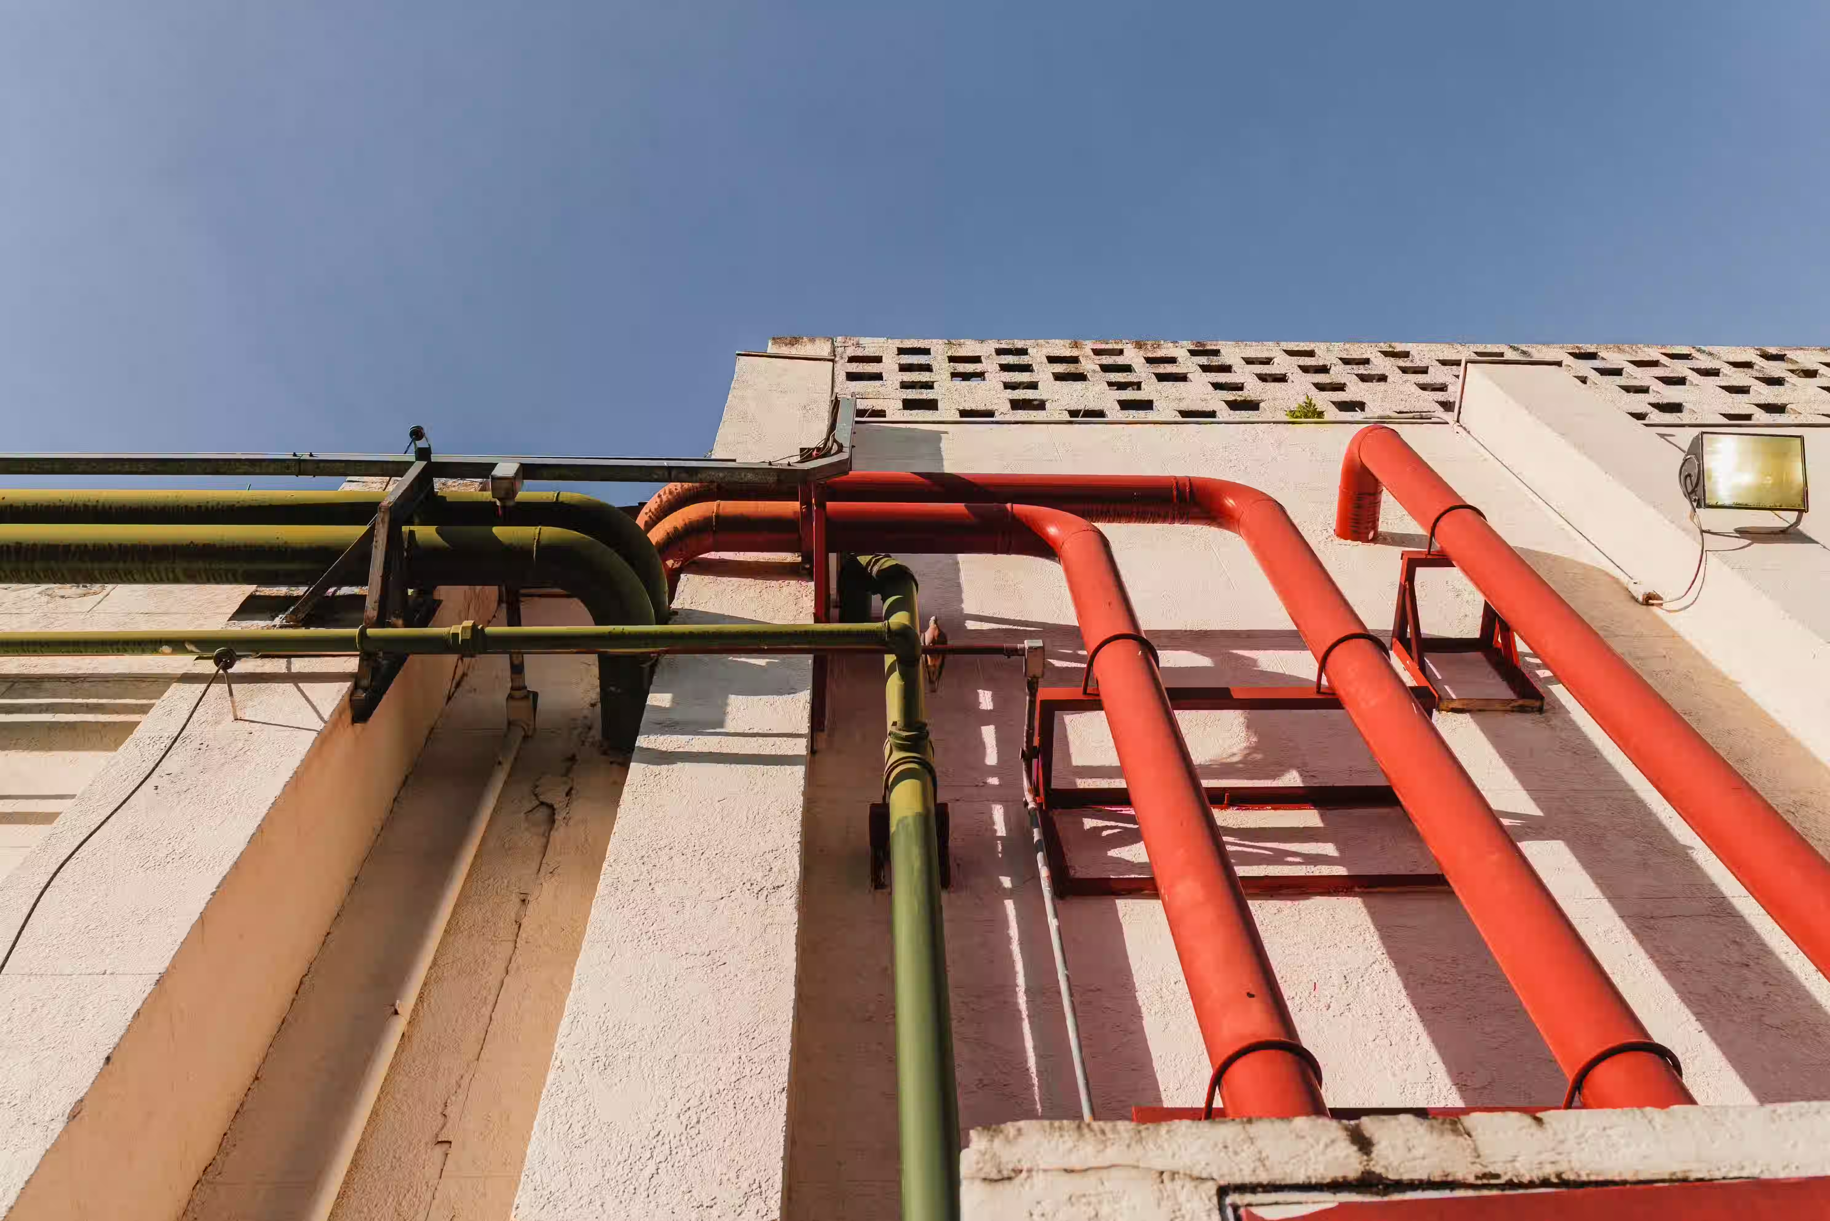
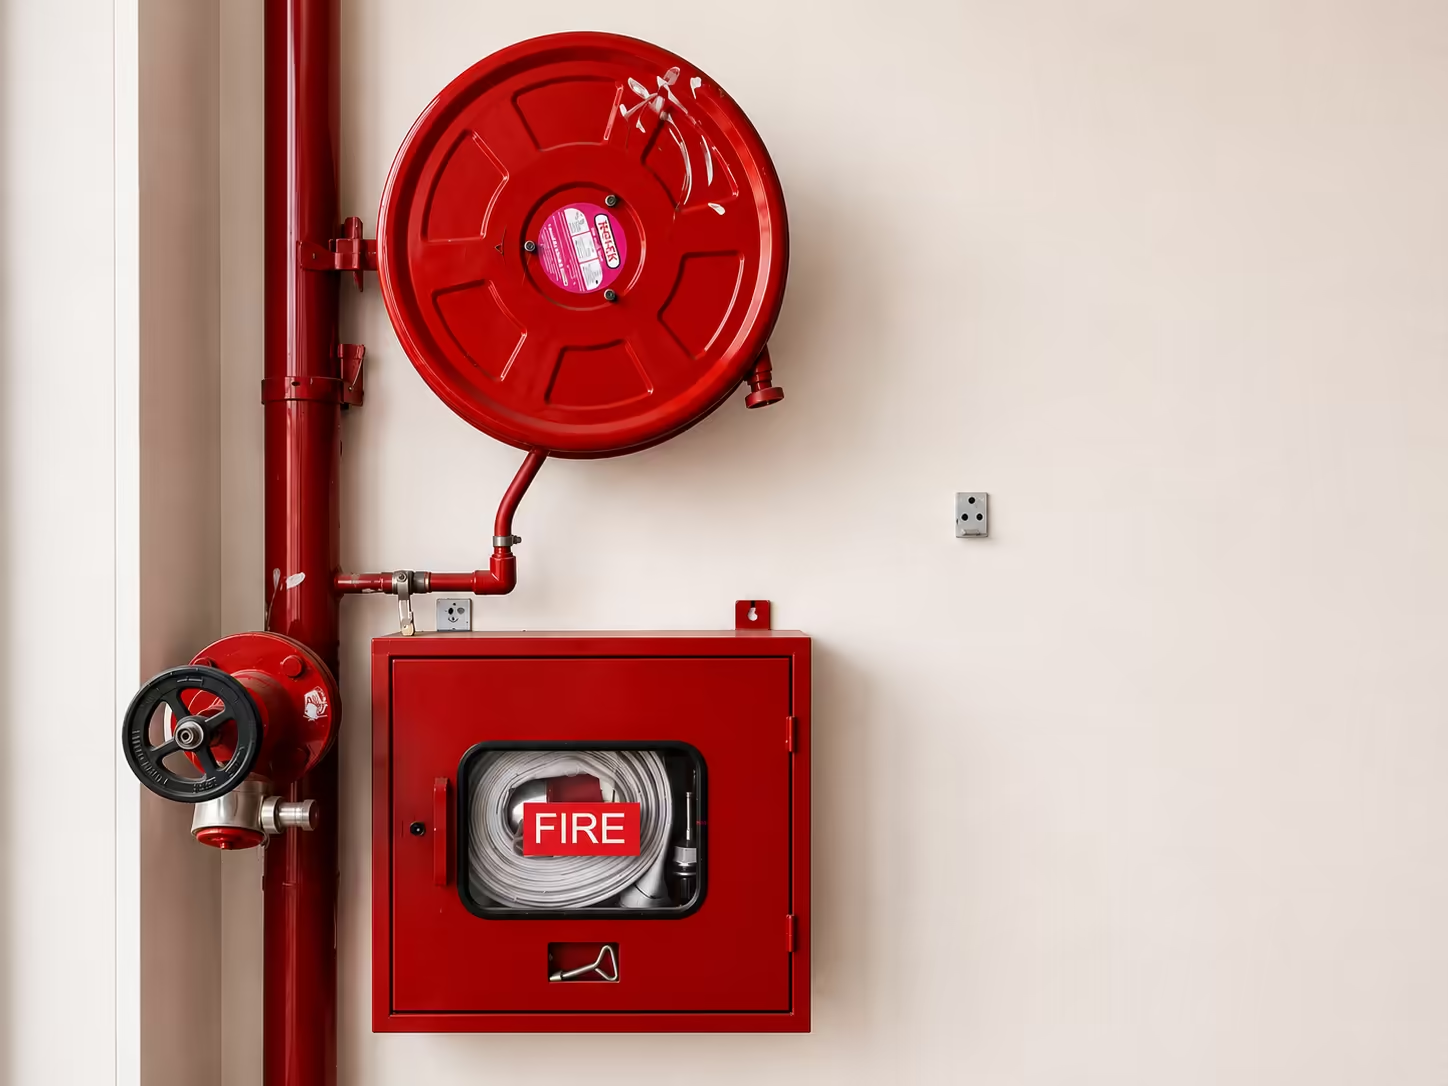
  • Fire sprinkler system in all apartments, all floor corridors and basements as per norms
Fire Safety
Security / BMS

Security / BMS

  • Solar-powered security fence on compound wall
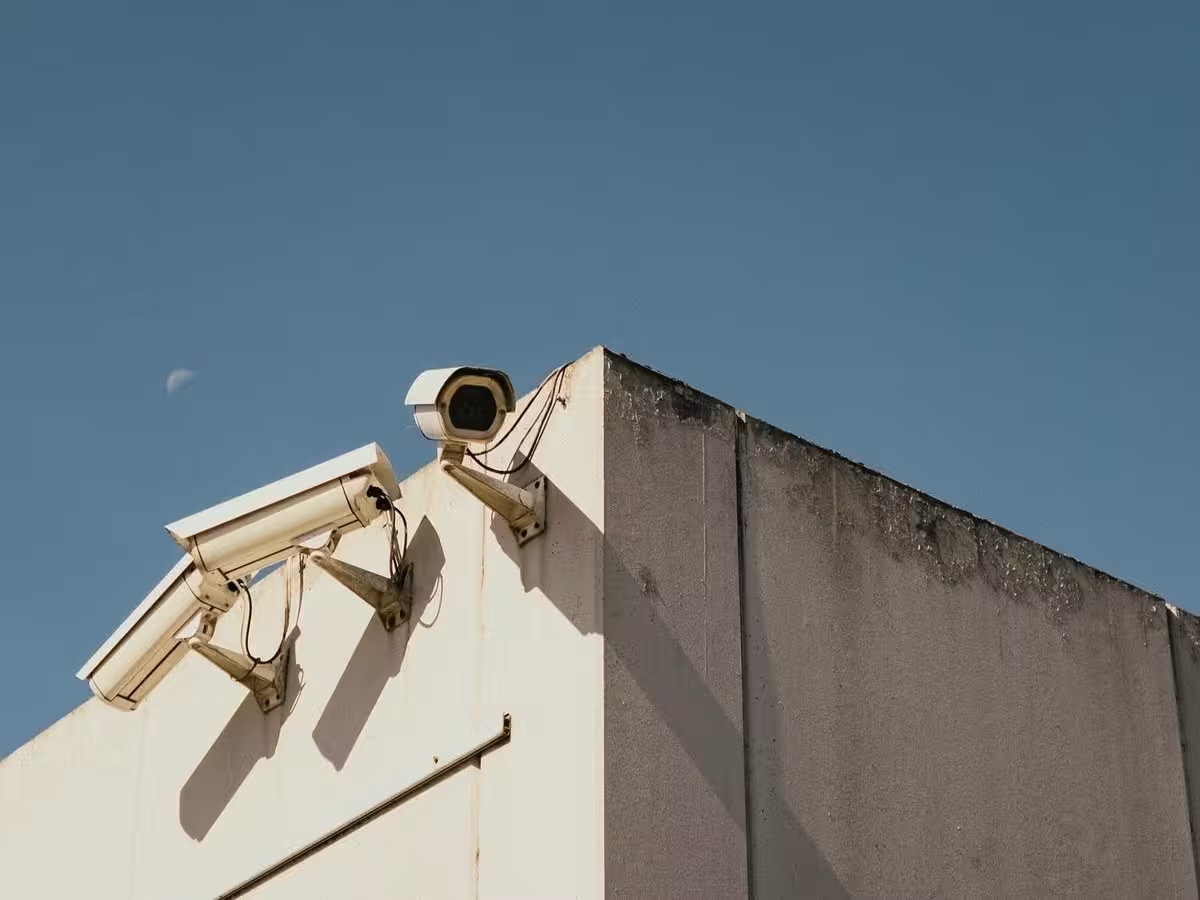
  • Surveillance cameras at main security and entrance of each floor & common areas

Trusted Material Partners

ANCHORLEGRANDKONEJOHNSONASIAN PAINTS

* Equivalent product brands may be used based on availability.

Engineering the Invisible Essentials

True luxury is found in the peace of mind that comes from knowing the systems powering your home are of the highest global standard.

Electrical Systems

Concealed copper wiring with PVC insulated wires and modular switches of Anchor/Legrand or equivalent make. DG backup for common areas and inside flats: 7 points for 2BHK, 9 points for 3BHK (excluding ACs, geysers and 15 Amp sockets).

Water Supply & Treatment

Municipal water supply. Borewell water treated through water softening plant for bathing and washing. STP of adequate capacity; treated water reused for landscaping and flushing.

Safety & Security

Fire sprinkler system in all apartments, floor corridors and basements as per norms. Solar-powered security fence on compound wall. Surveillance cameras at main security and entrance of each floor & common areas.