Sreekalpa Developers LogoSreekalpa Developers
sukhadha LogoSUKHADHA Overview
PricingPlansSpecificationsLocationOther Projects
01Pricing02Plans03Specifications04Location05Other Projects
WhatsApp
CONTACT US+91 99925 96959 sales.sukhadha@sreekalpa.in

Projects

Discover our collection of landmark developments.

View All Projects
A striking minimalist building facade featuring repetitive window patterns and stark gray concrete.

Sreekalpa Luxor

Luxury Segment • 2026

Bachupally, Hyderabad

RERA Registration No. P02200006040

Site Area 2.05 Acres

An architectural shot of modular residential buildings with wooden accents and vertical greenery.

Sreekalpa Pristine

Completed Project • 2023

Bachupally, Hyderabad

RERA Registration No. P02200003198

Site Area 2.05 Acres

An expansive view of luxury urban apartments with large terraces and floor-to-ceiling windows.

Sreekalpa Elite Villas

Coming Soon

Bowrampet, Hyderabad
View All Projects
Sreekalpa Developers Logo

Quick Links

PricingPlansSpecificationsLocationOther ProjectsOther Projects

Social

InstagramFacebookYouTubeWhatsApp

Legal / Corporate

Privacy PolicyTerms of ServiceContact UsCareers

© 2026 Sreekalpa Sukhadha. All architectural specs are subject to design validation.

UNIT LAYOUT INDEX

Structural Blueprints

Thoughtfully planned spaces focusing on functional flow, ventilation pathways, and absolute architectural clarity.

No floor plan layouts configured for this project yet.
Sreekalpa Sukhadha

Master Plan

Sreekalpa Sukhadha Master Plan
Lifestyle

Curated Experiences

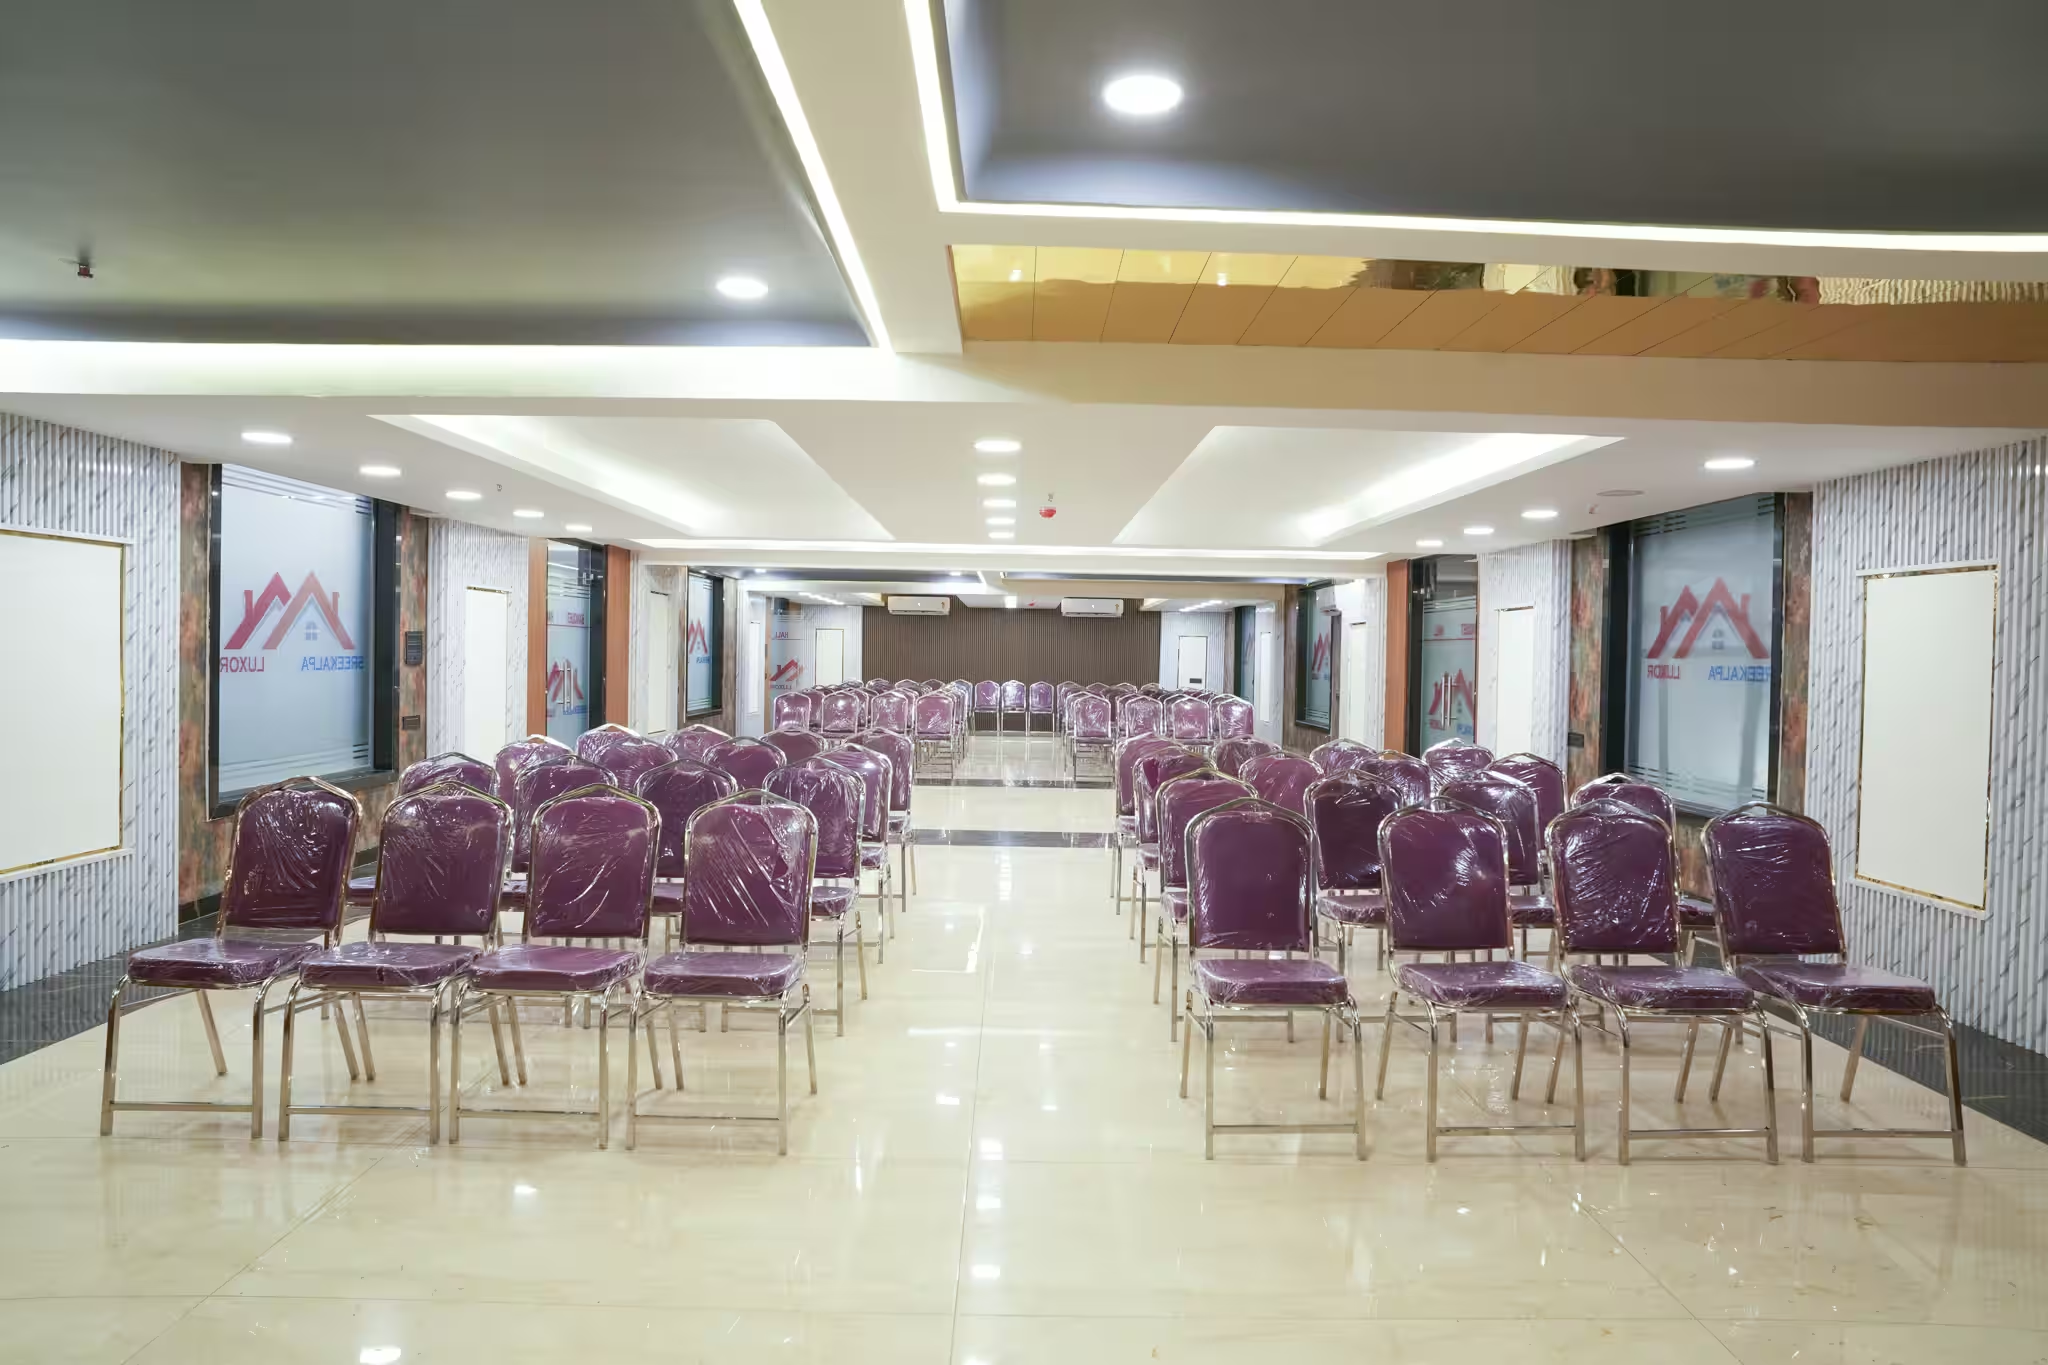
Banquet Hall

Banquet Hall

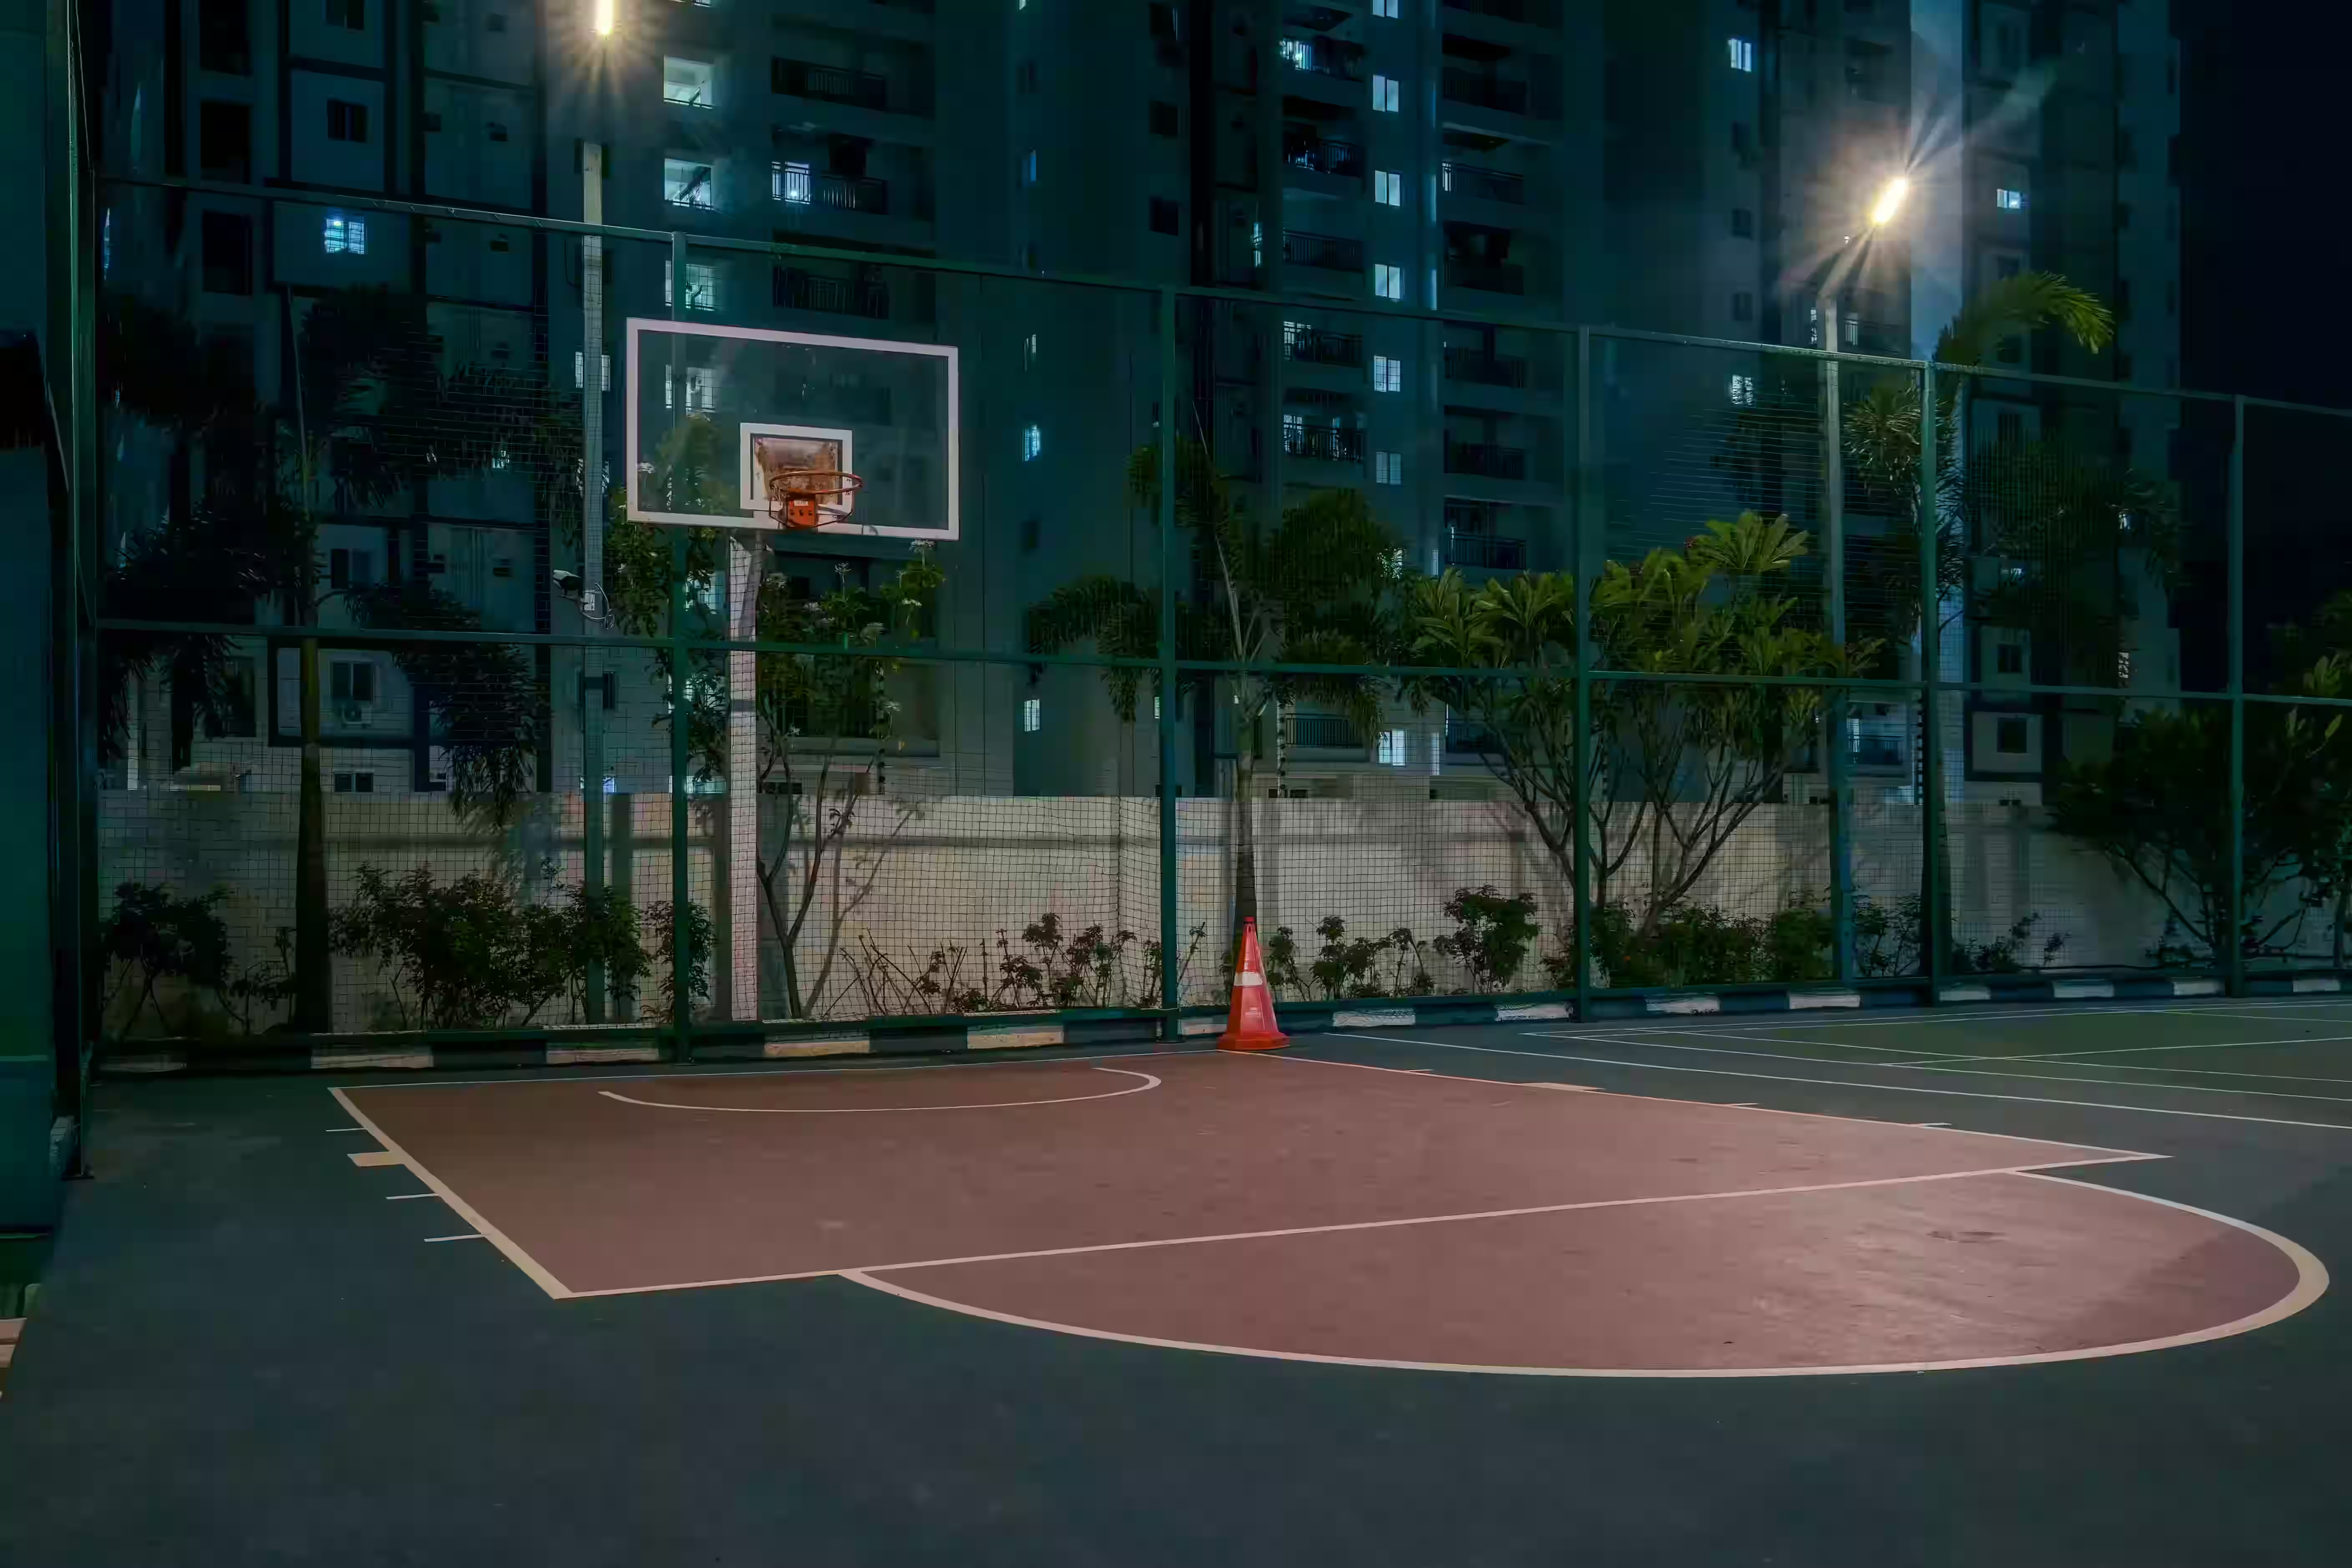
Basketball Court

Basketball Court

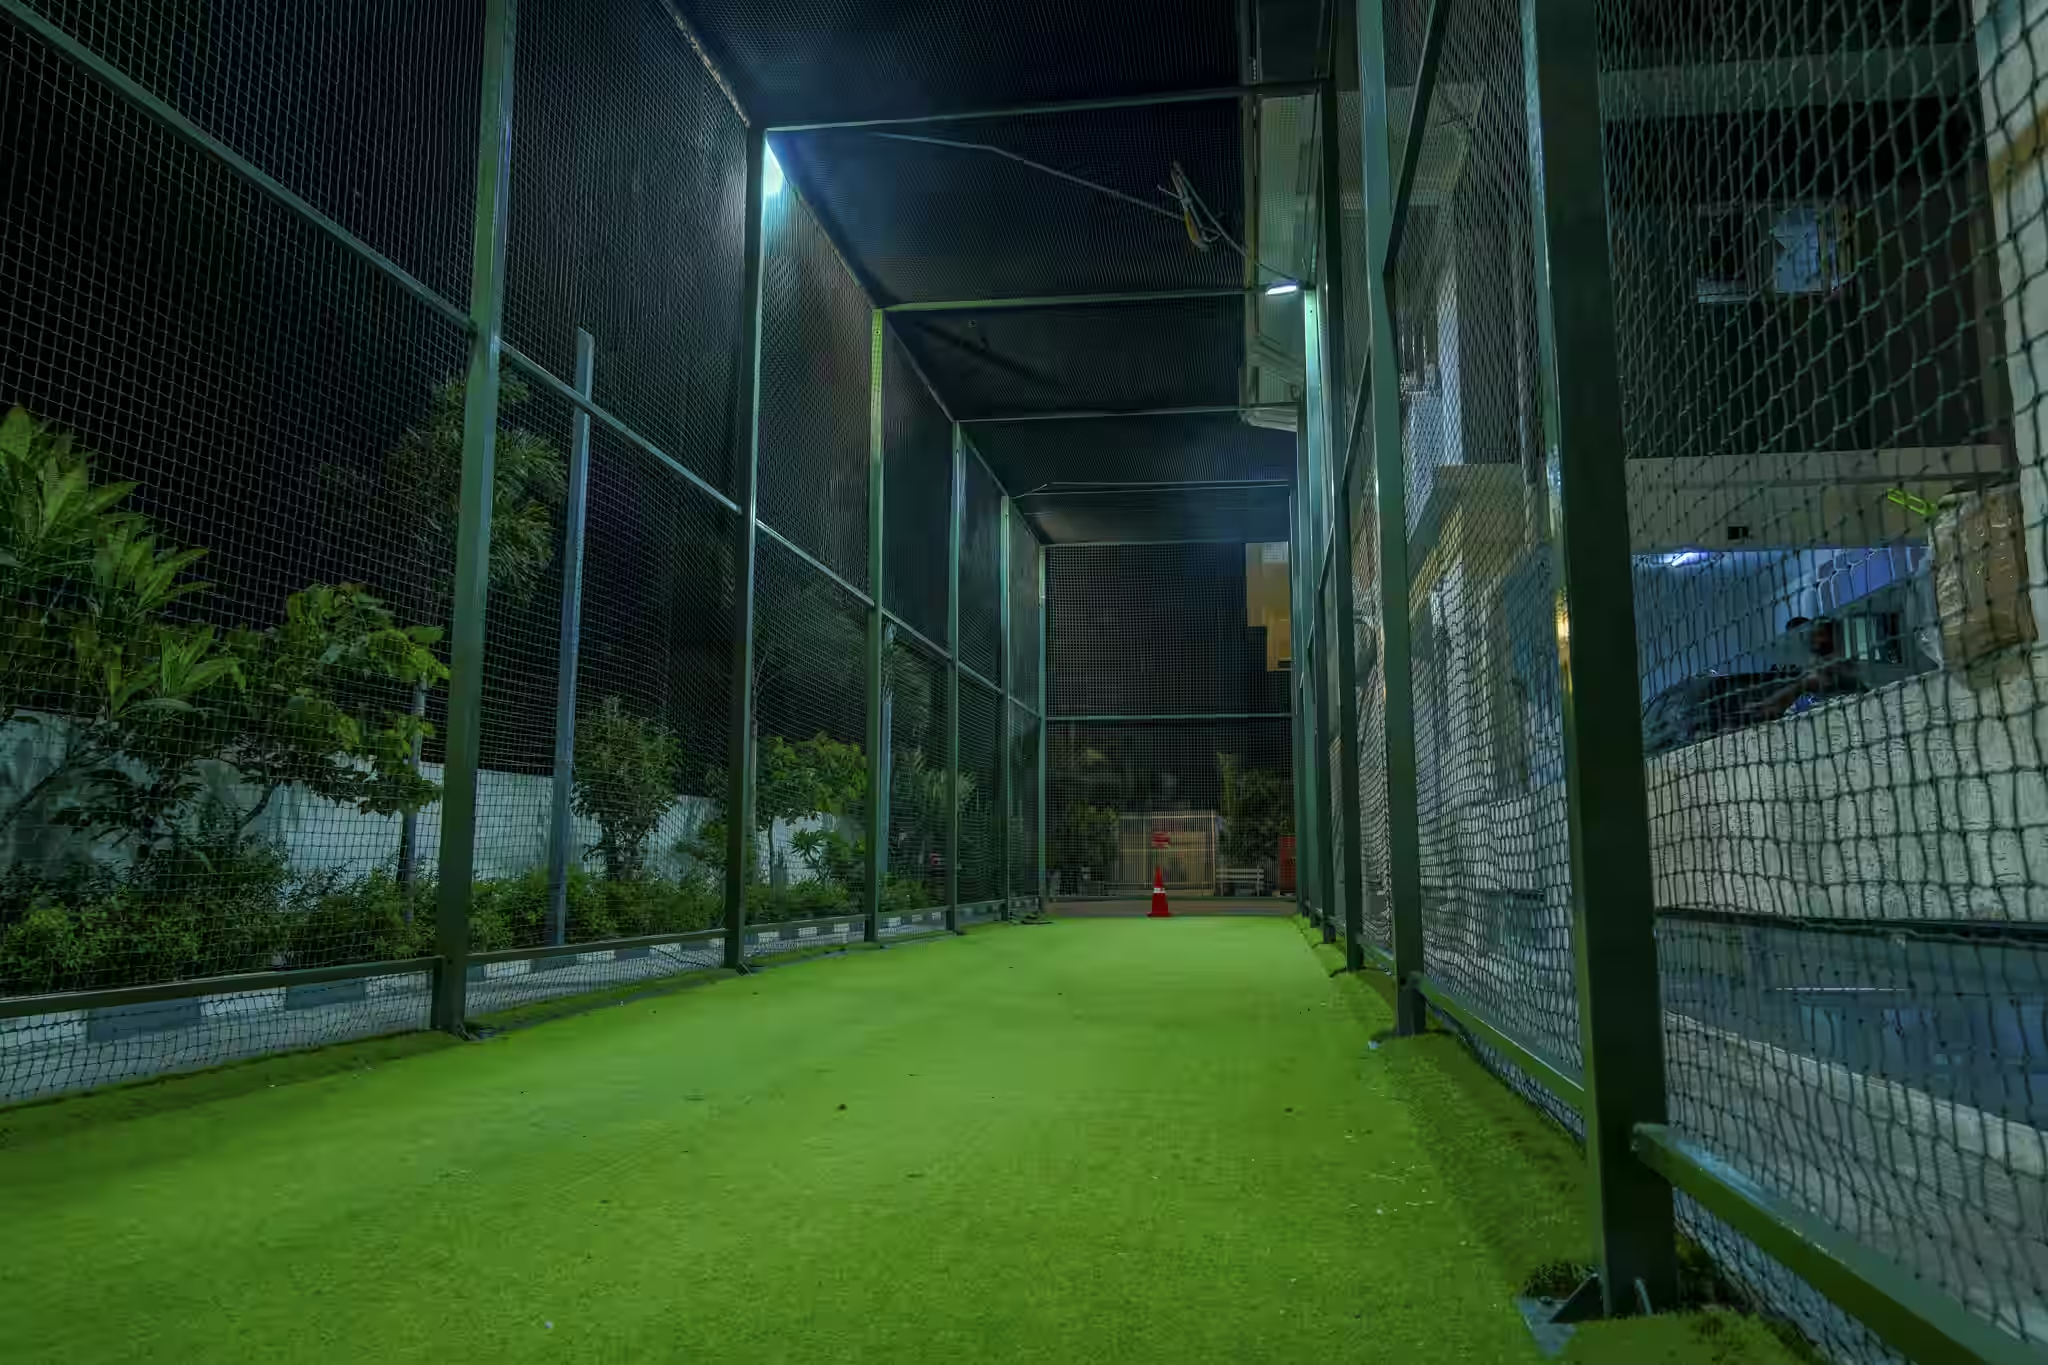
Box Cricket

Box Cricket

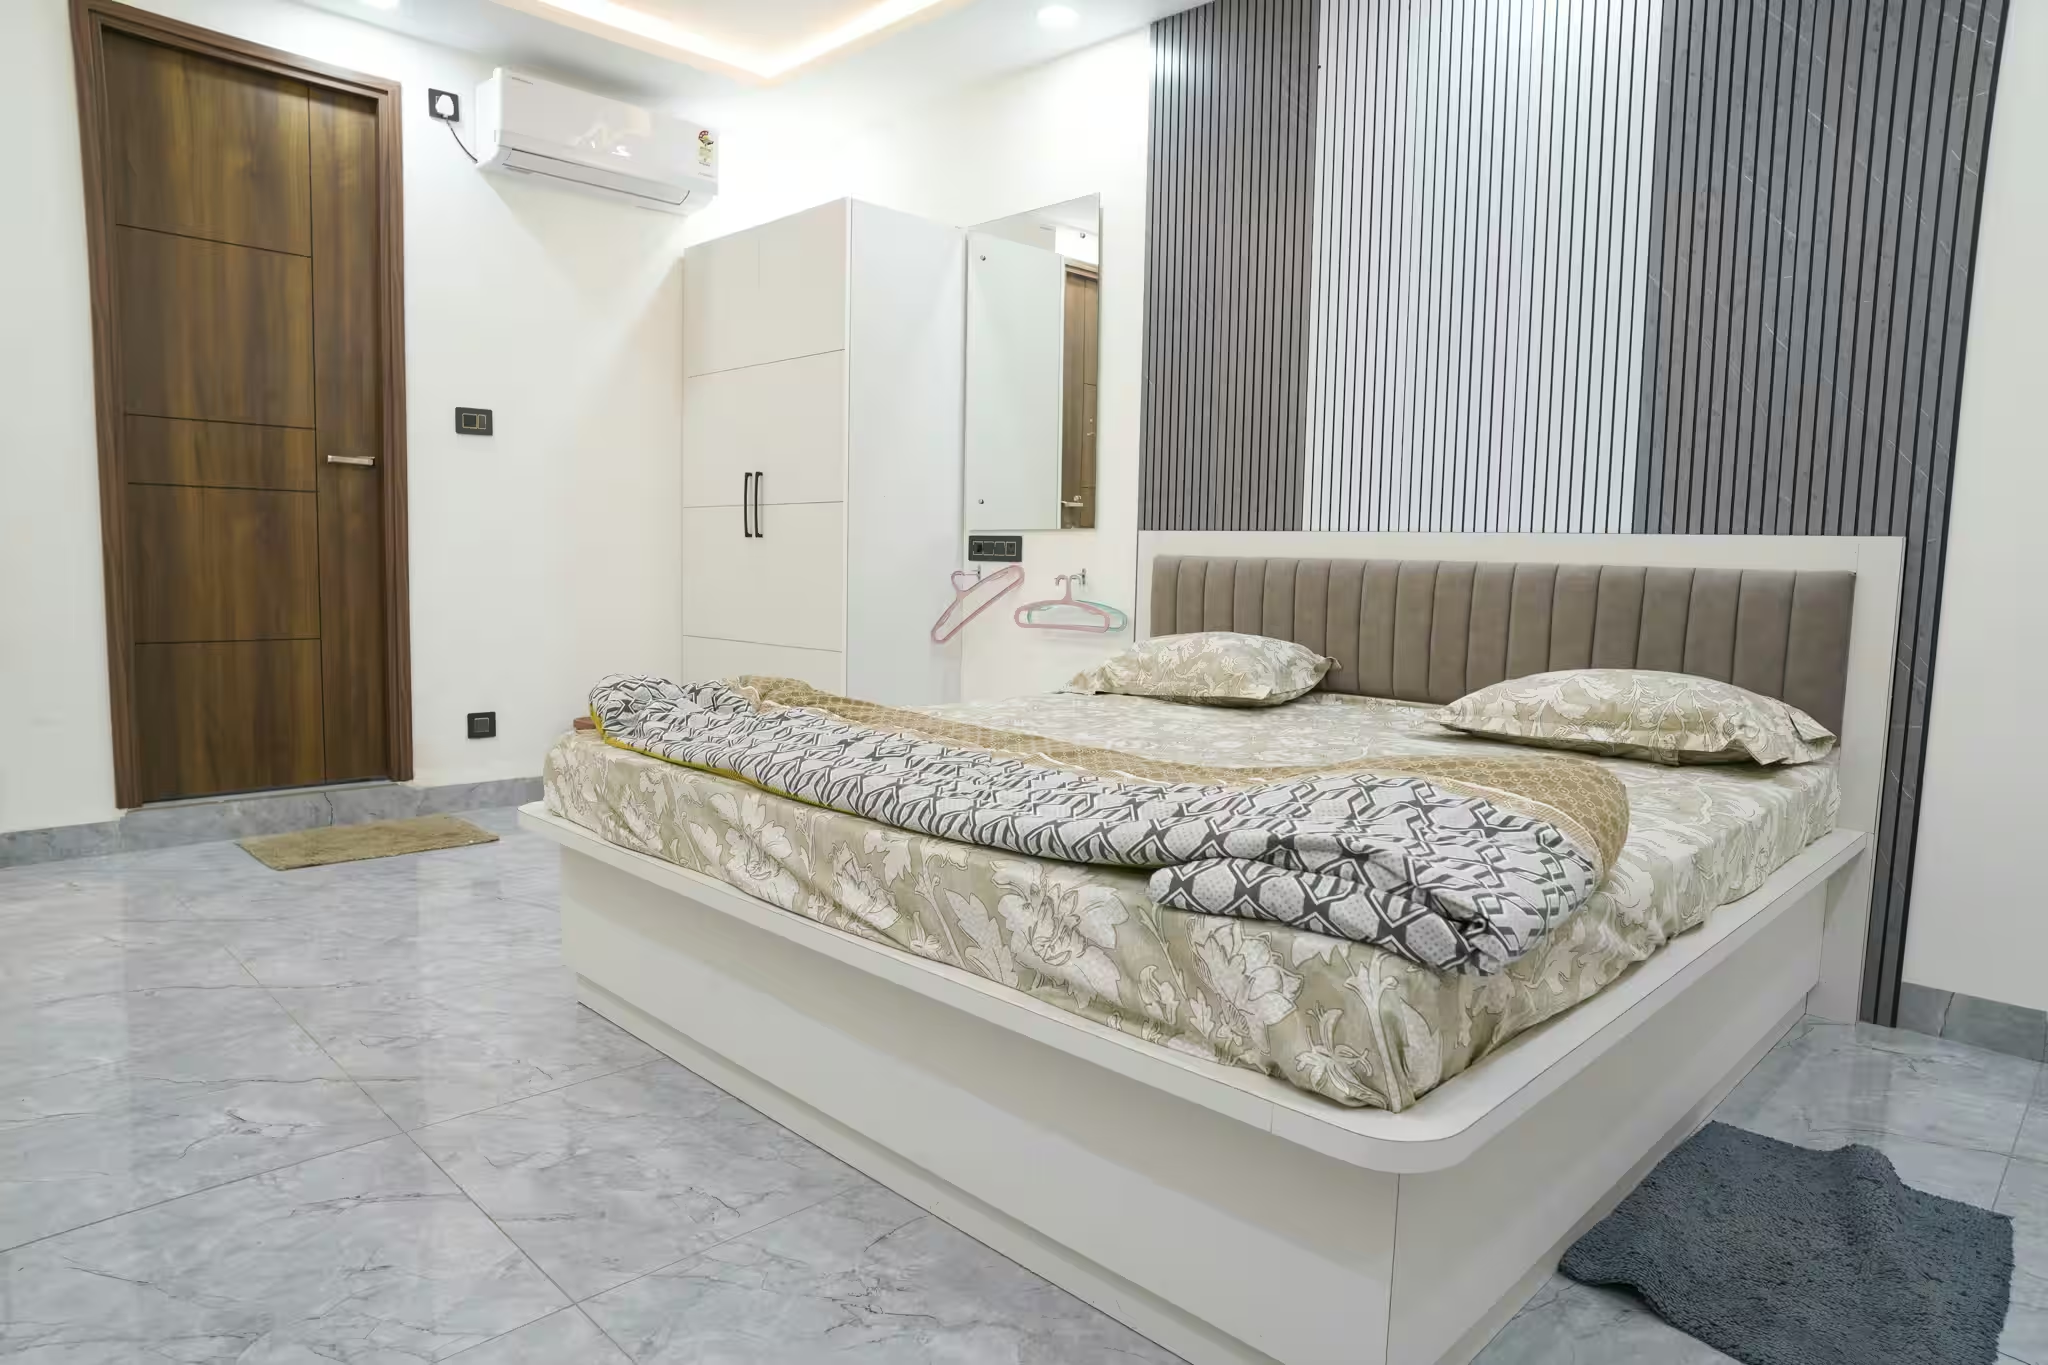
Guest Suites / Rooms

Guest Suites / Rooms

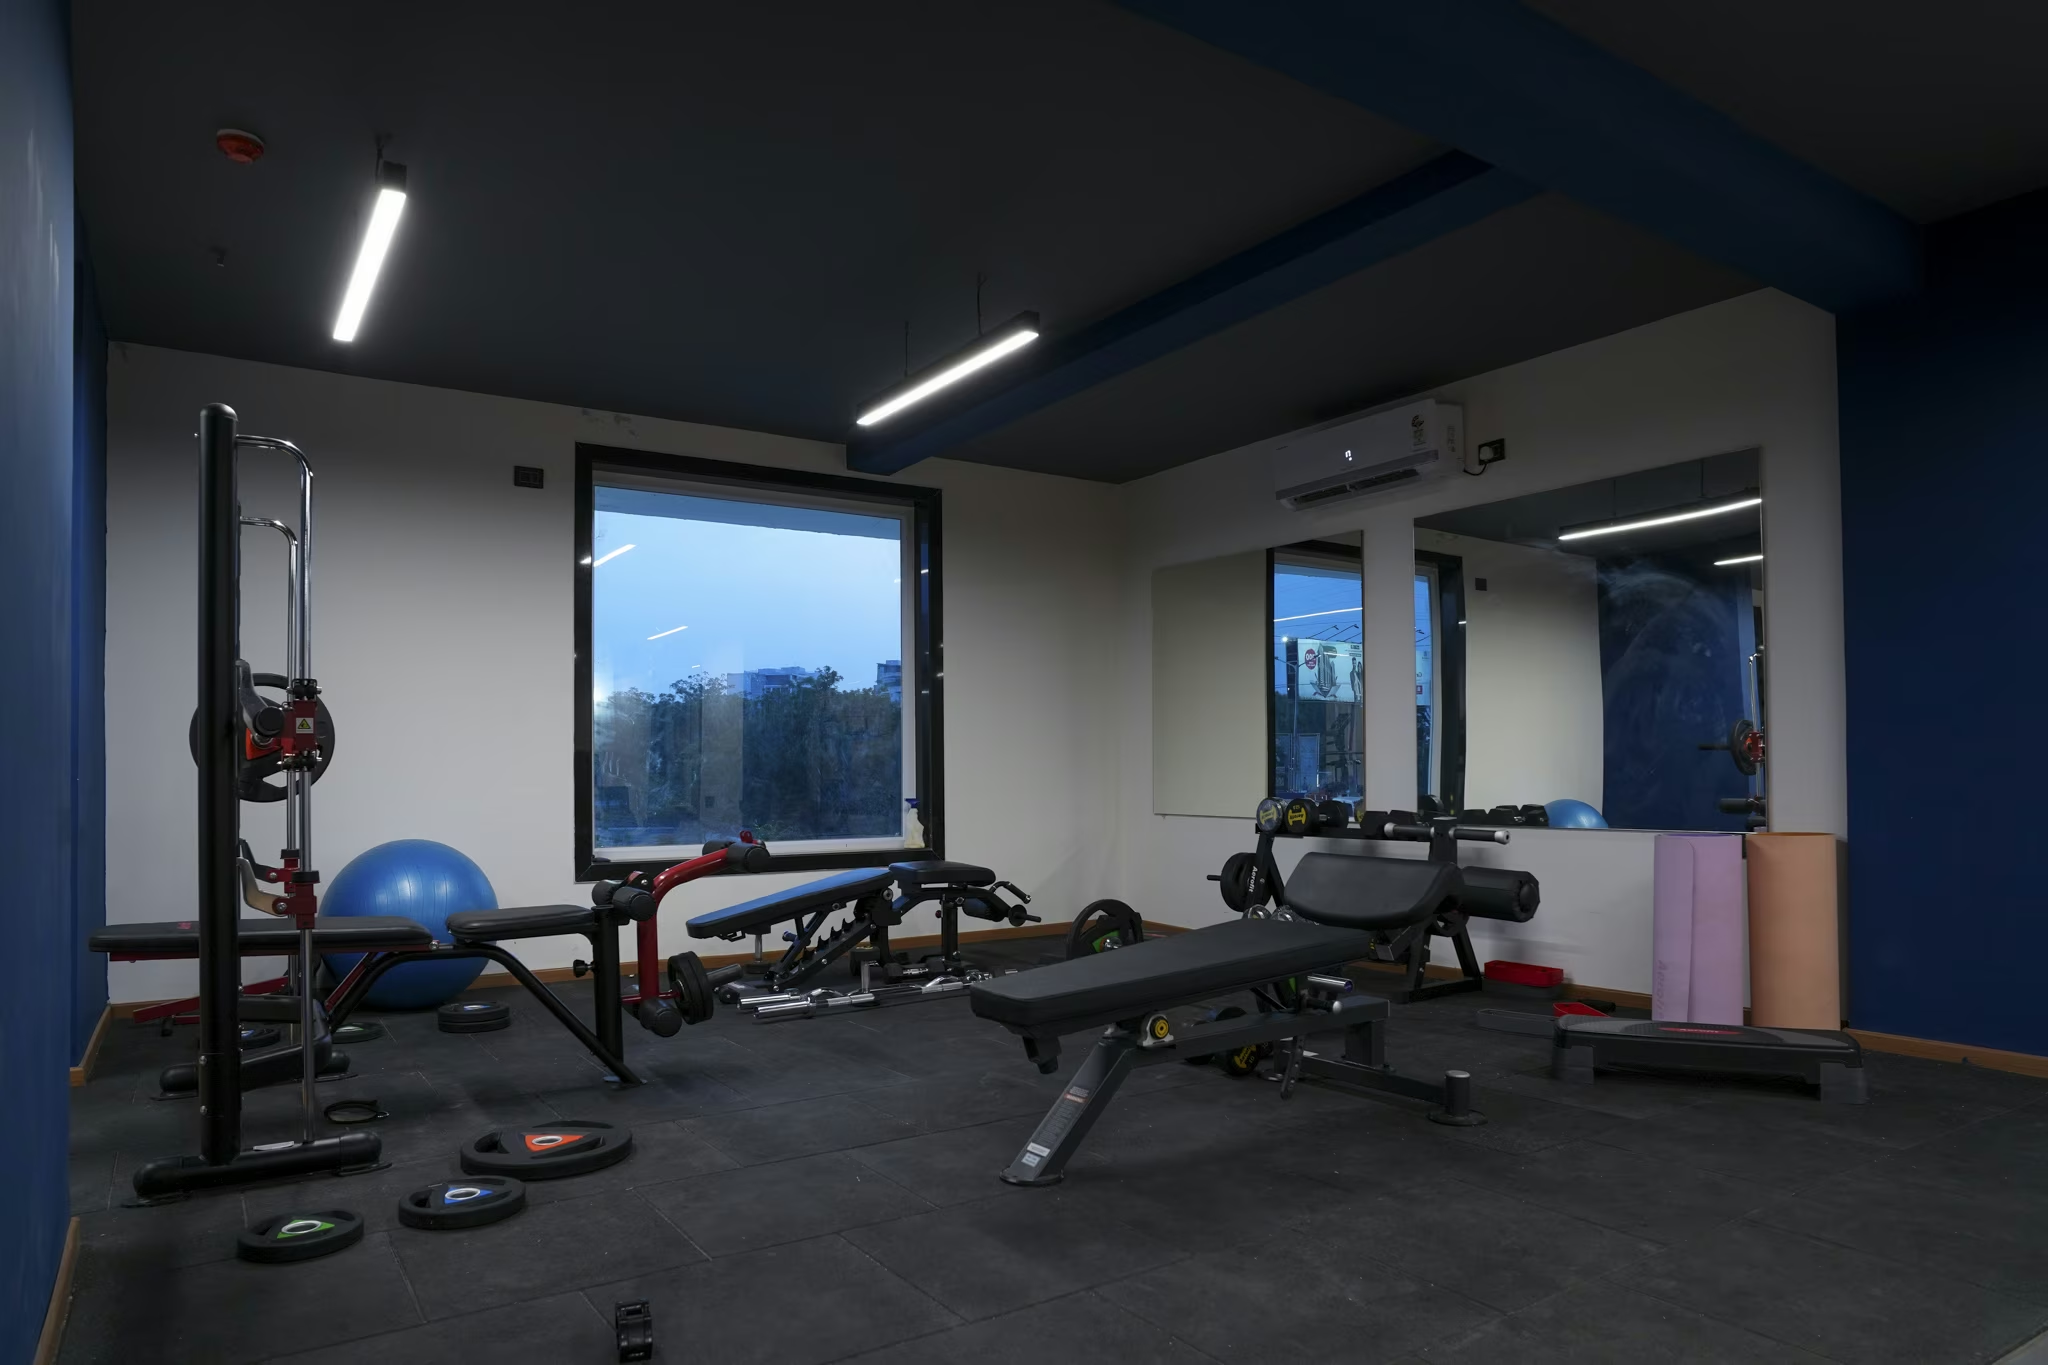
Gymnasium

Gymnasium

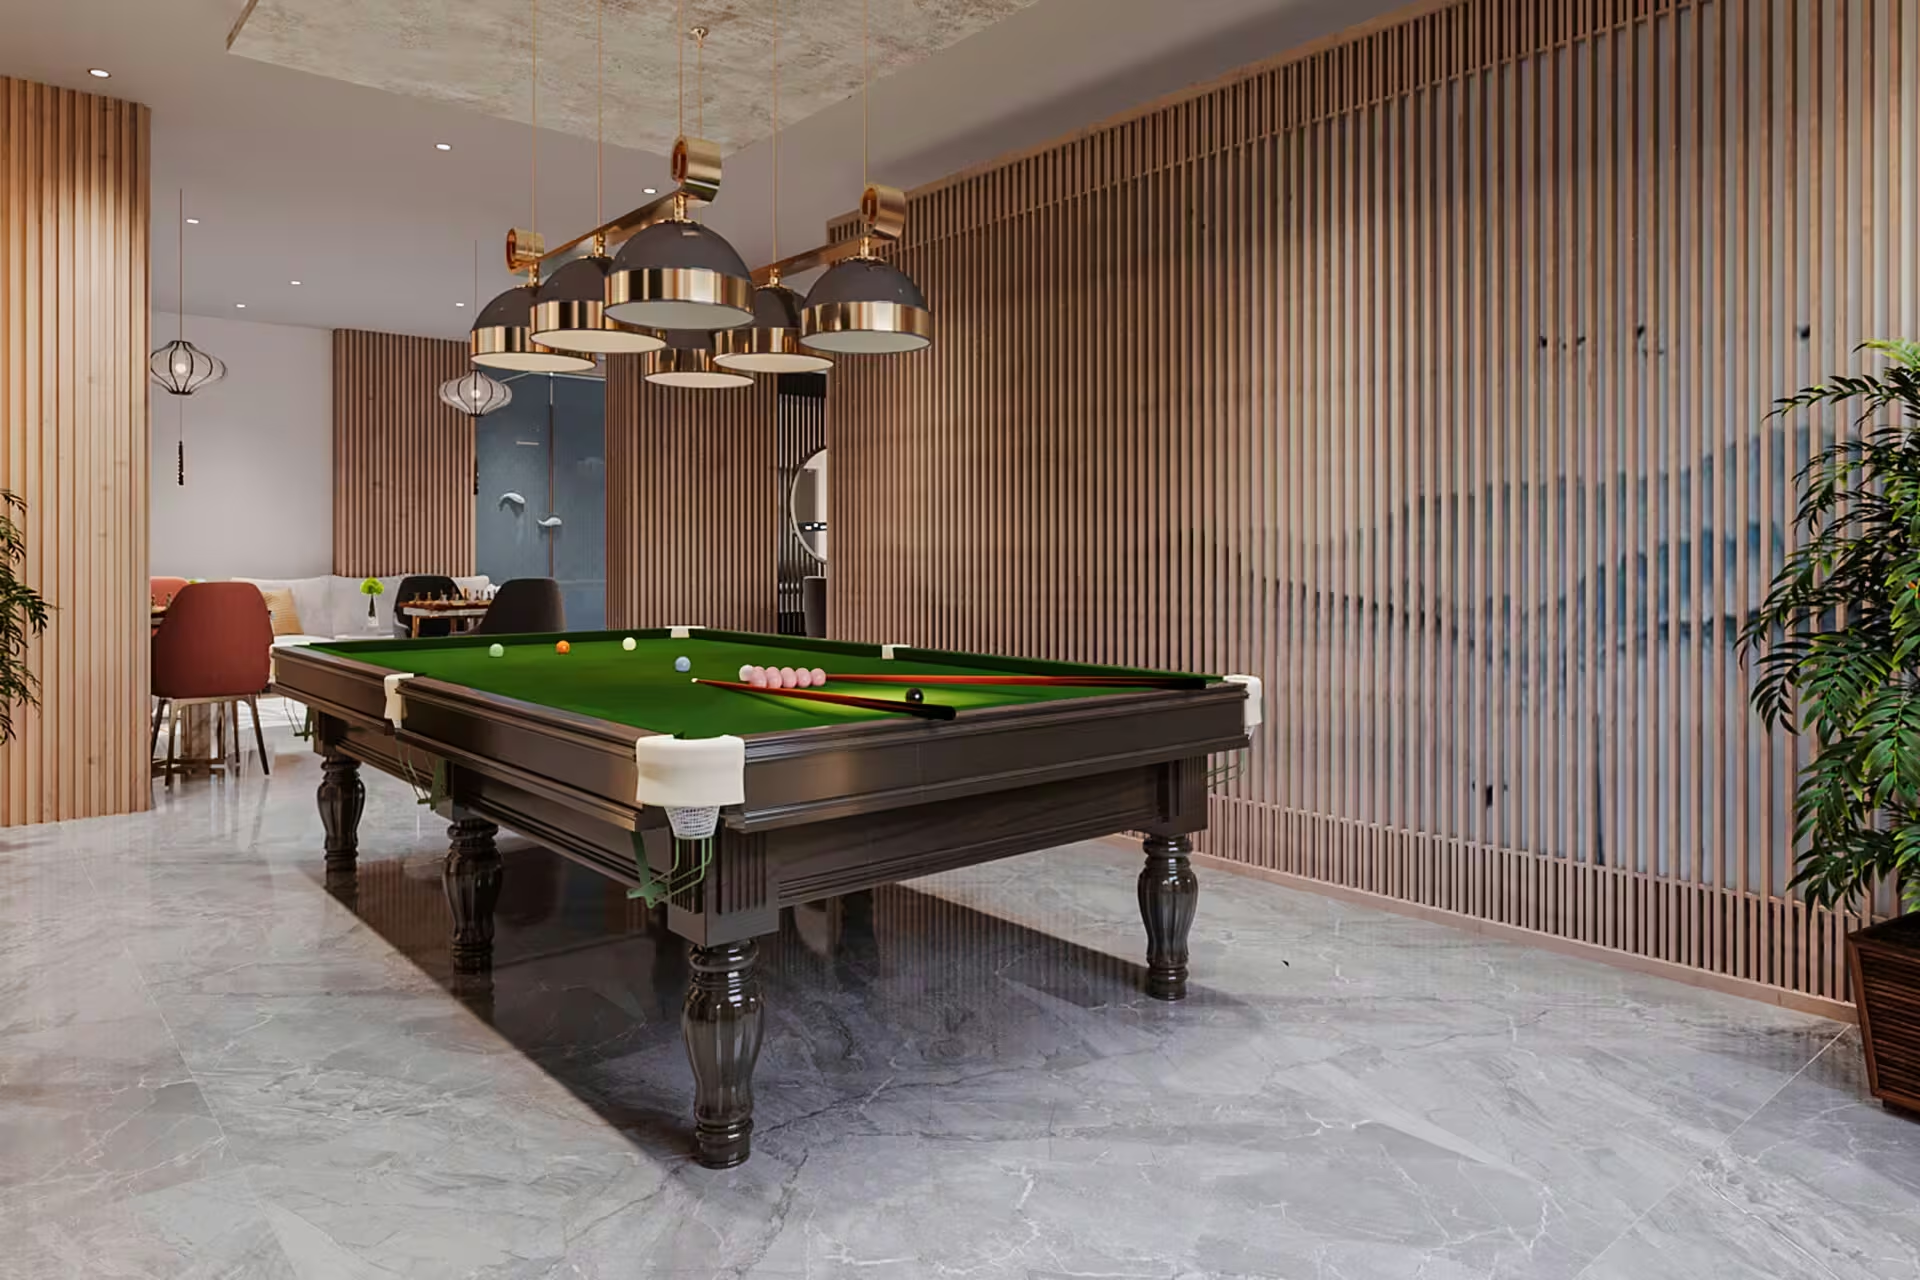
Indoor Games Room

Indoor Games Room

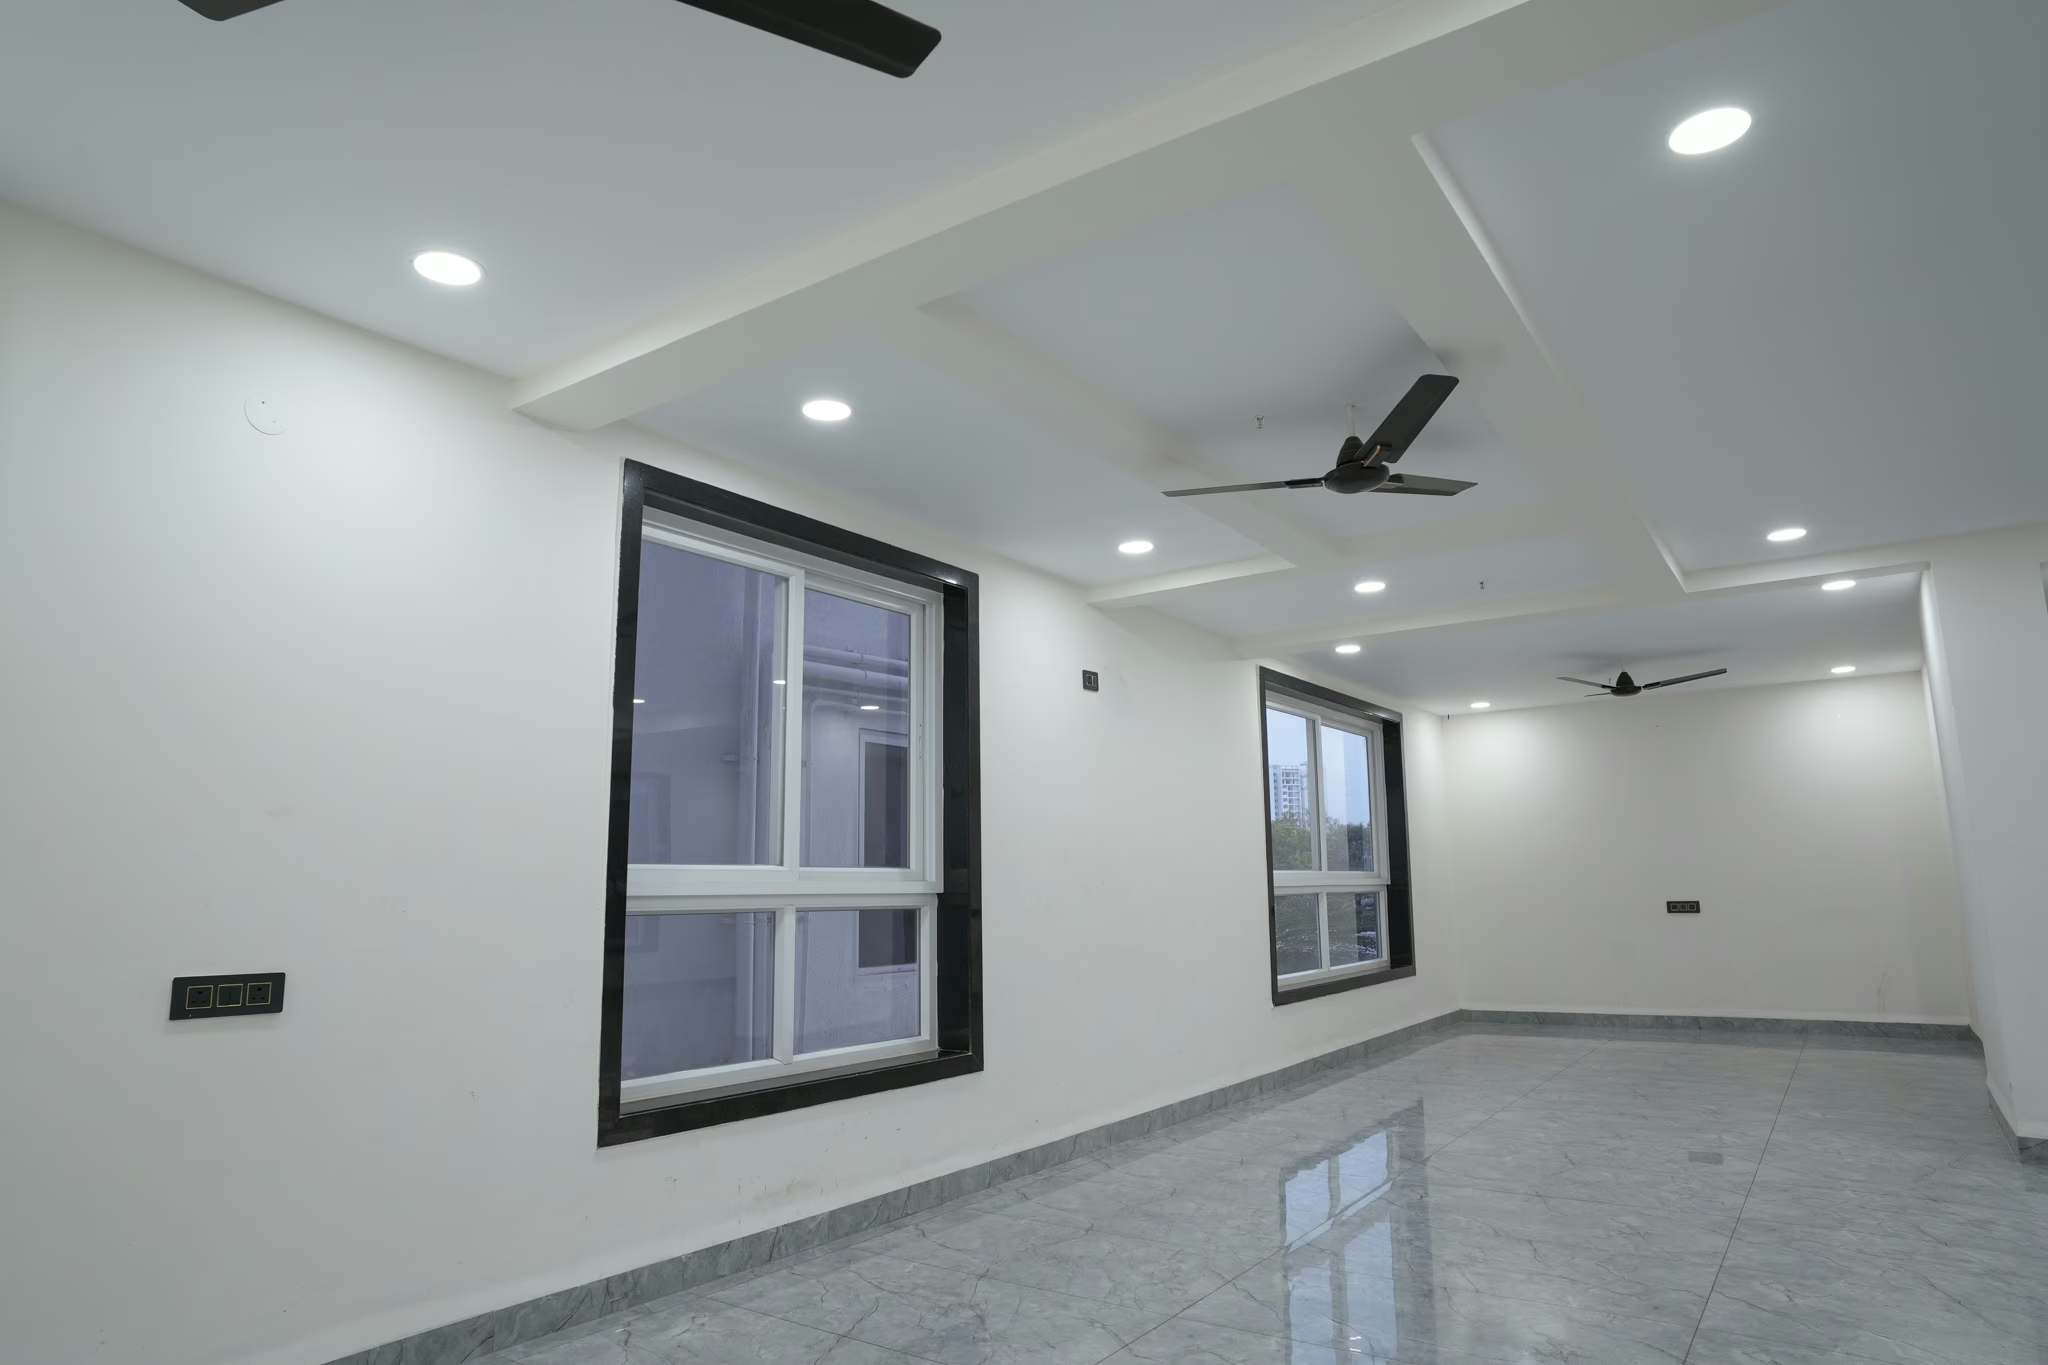
Multi-Purpose Hall & Yoga Studio
Multi-Purpose Hall & Yoga Studio

Children's Play Area
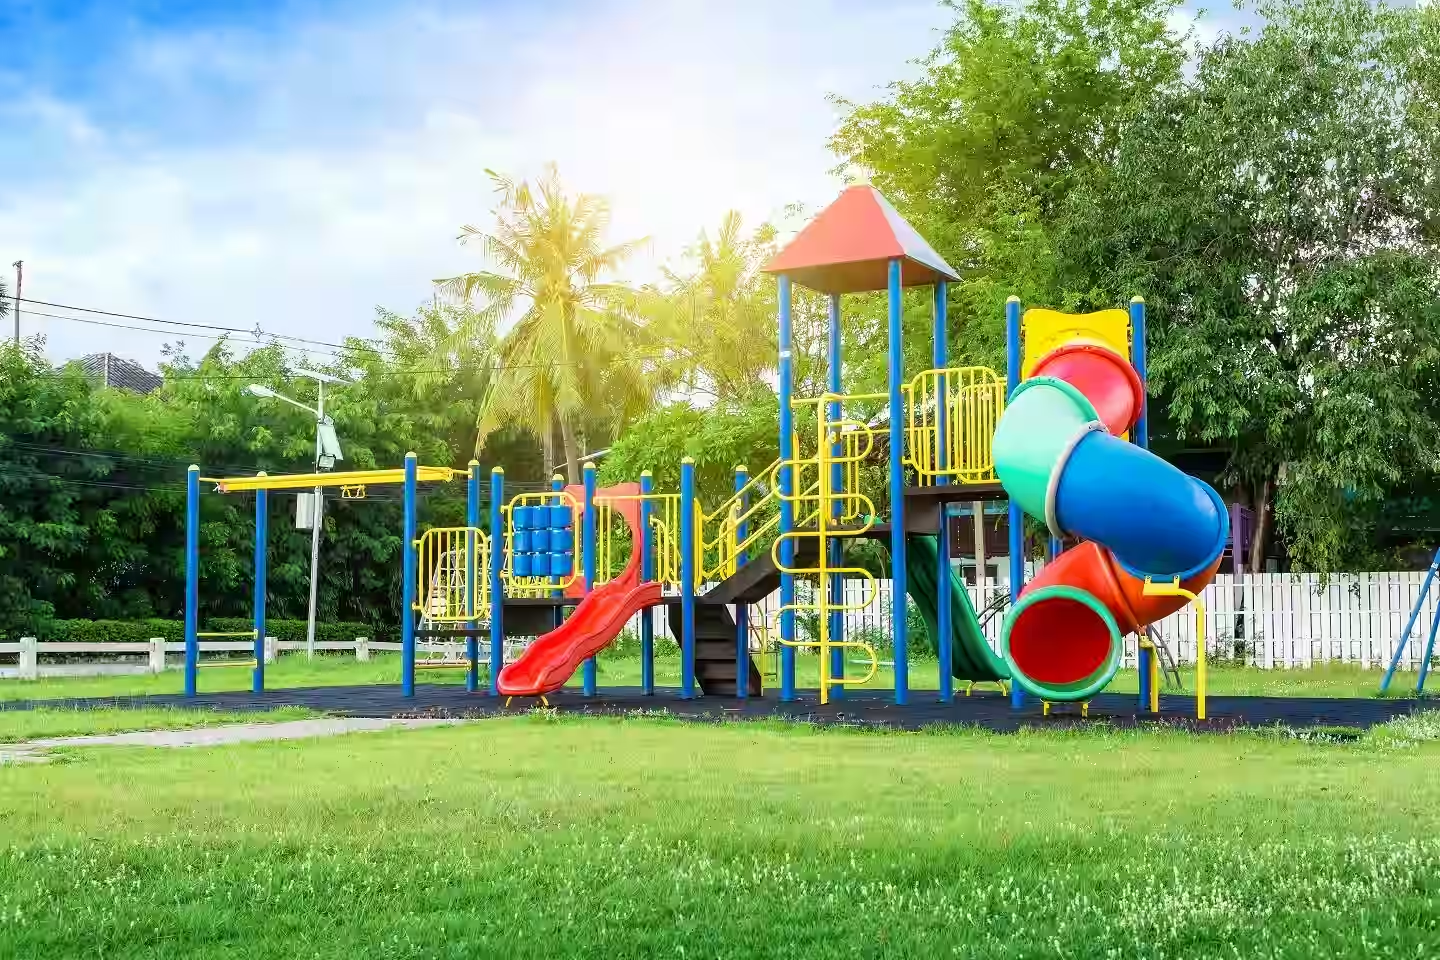
Children's Play Area

Swimming Pool

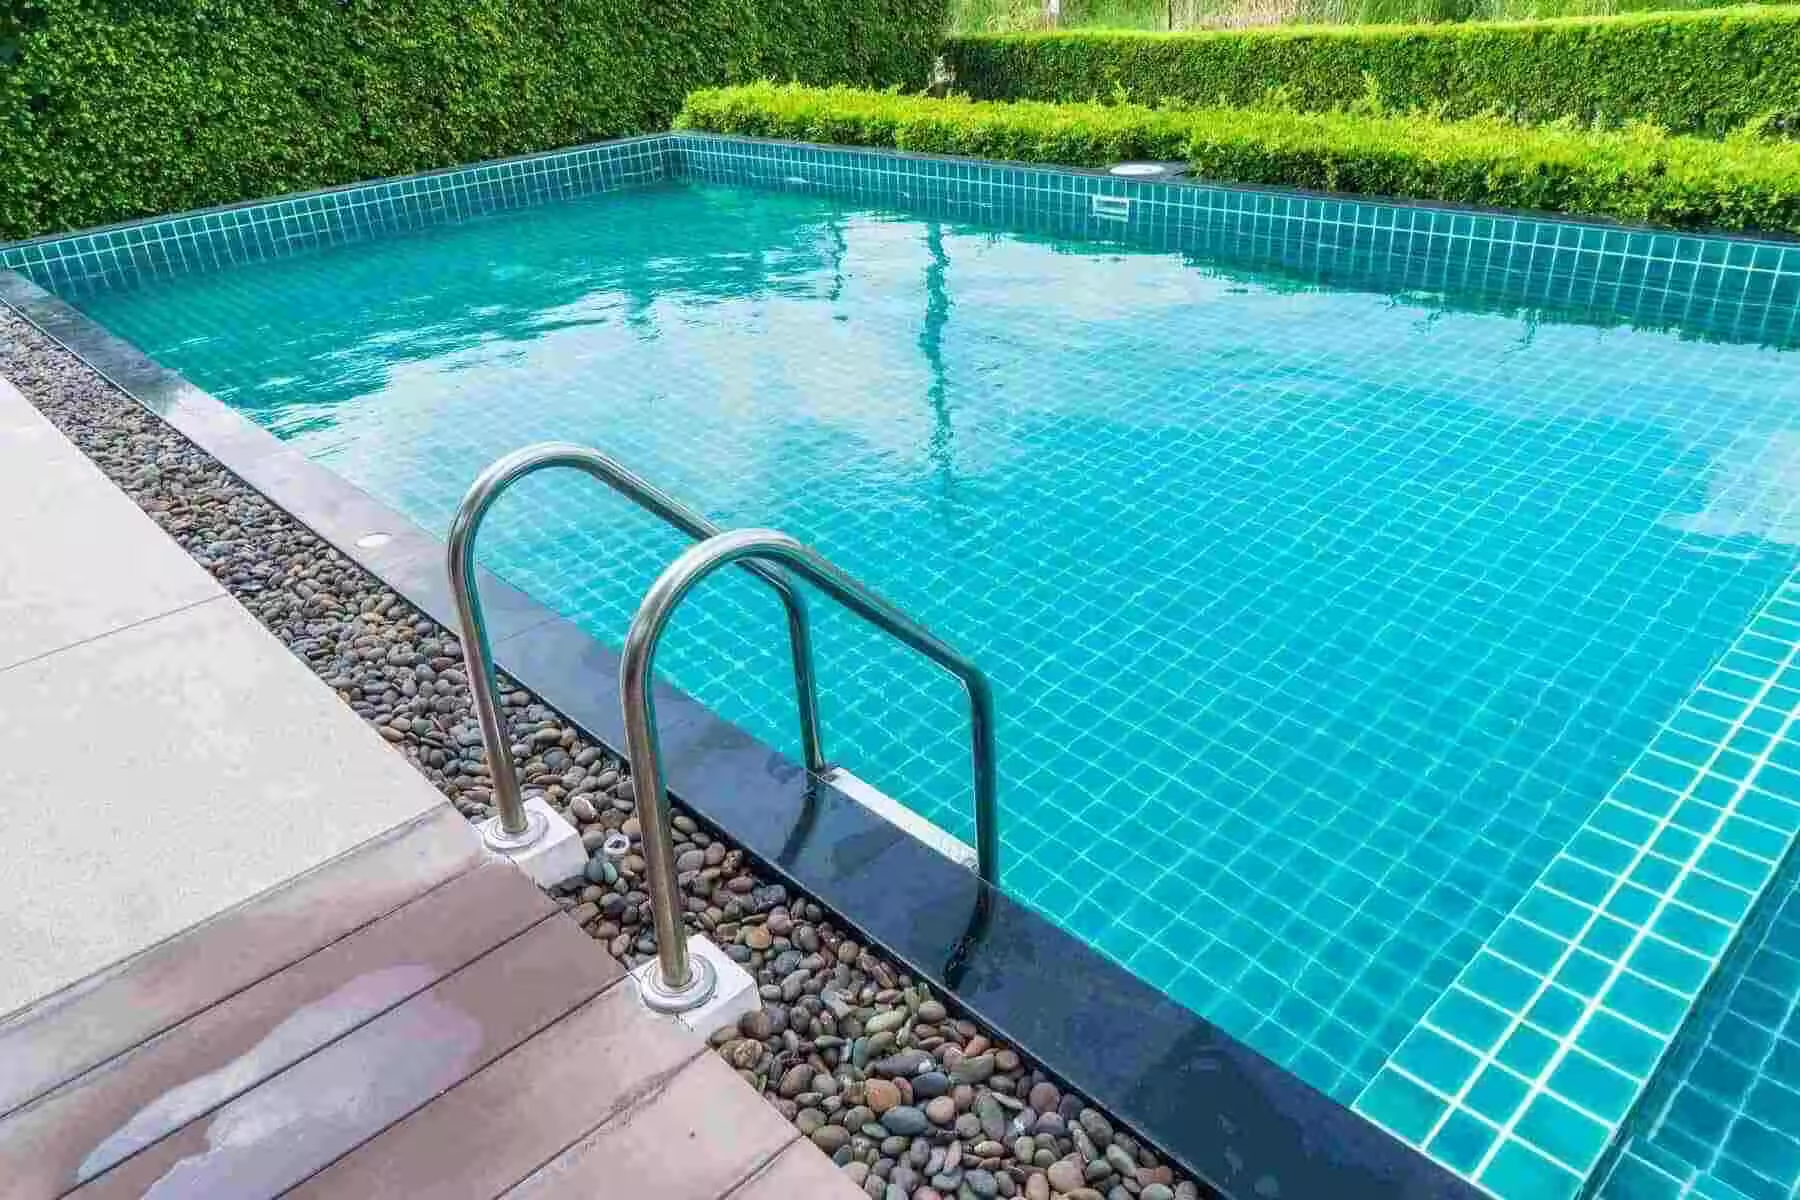
Swimming Pool

Ready to begin your architectural journey?