Sreekalpa Developers LogoSreekalpa Developers
pristine LogoPRISTINE Overview
PricingGallerySpecificationsLocationOther Projects
01Pricing02Gallery03Specifications04Location05Other Projects
WhatsApp
CONTACT US+91 99925 96959sales.pristine@sreekalpa.in

Projects

Discover our collection of landmark developments.

View All Projects
A wide-angle view of a futuristic office lobby featuring large open spaces and expansive windows looking out onto a modern city skyline.

Sreekalpa Sukhadha

Ongoing Project • 2028

Bachupally, Hyderabad
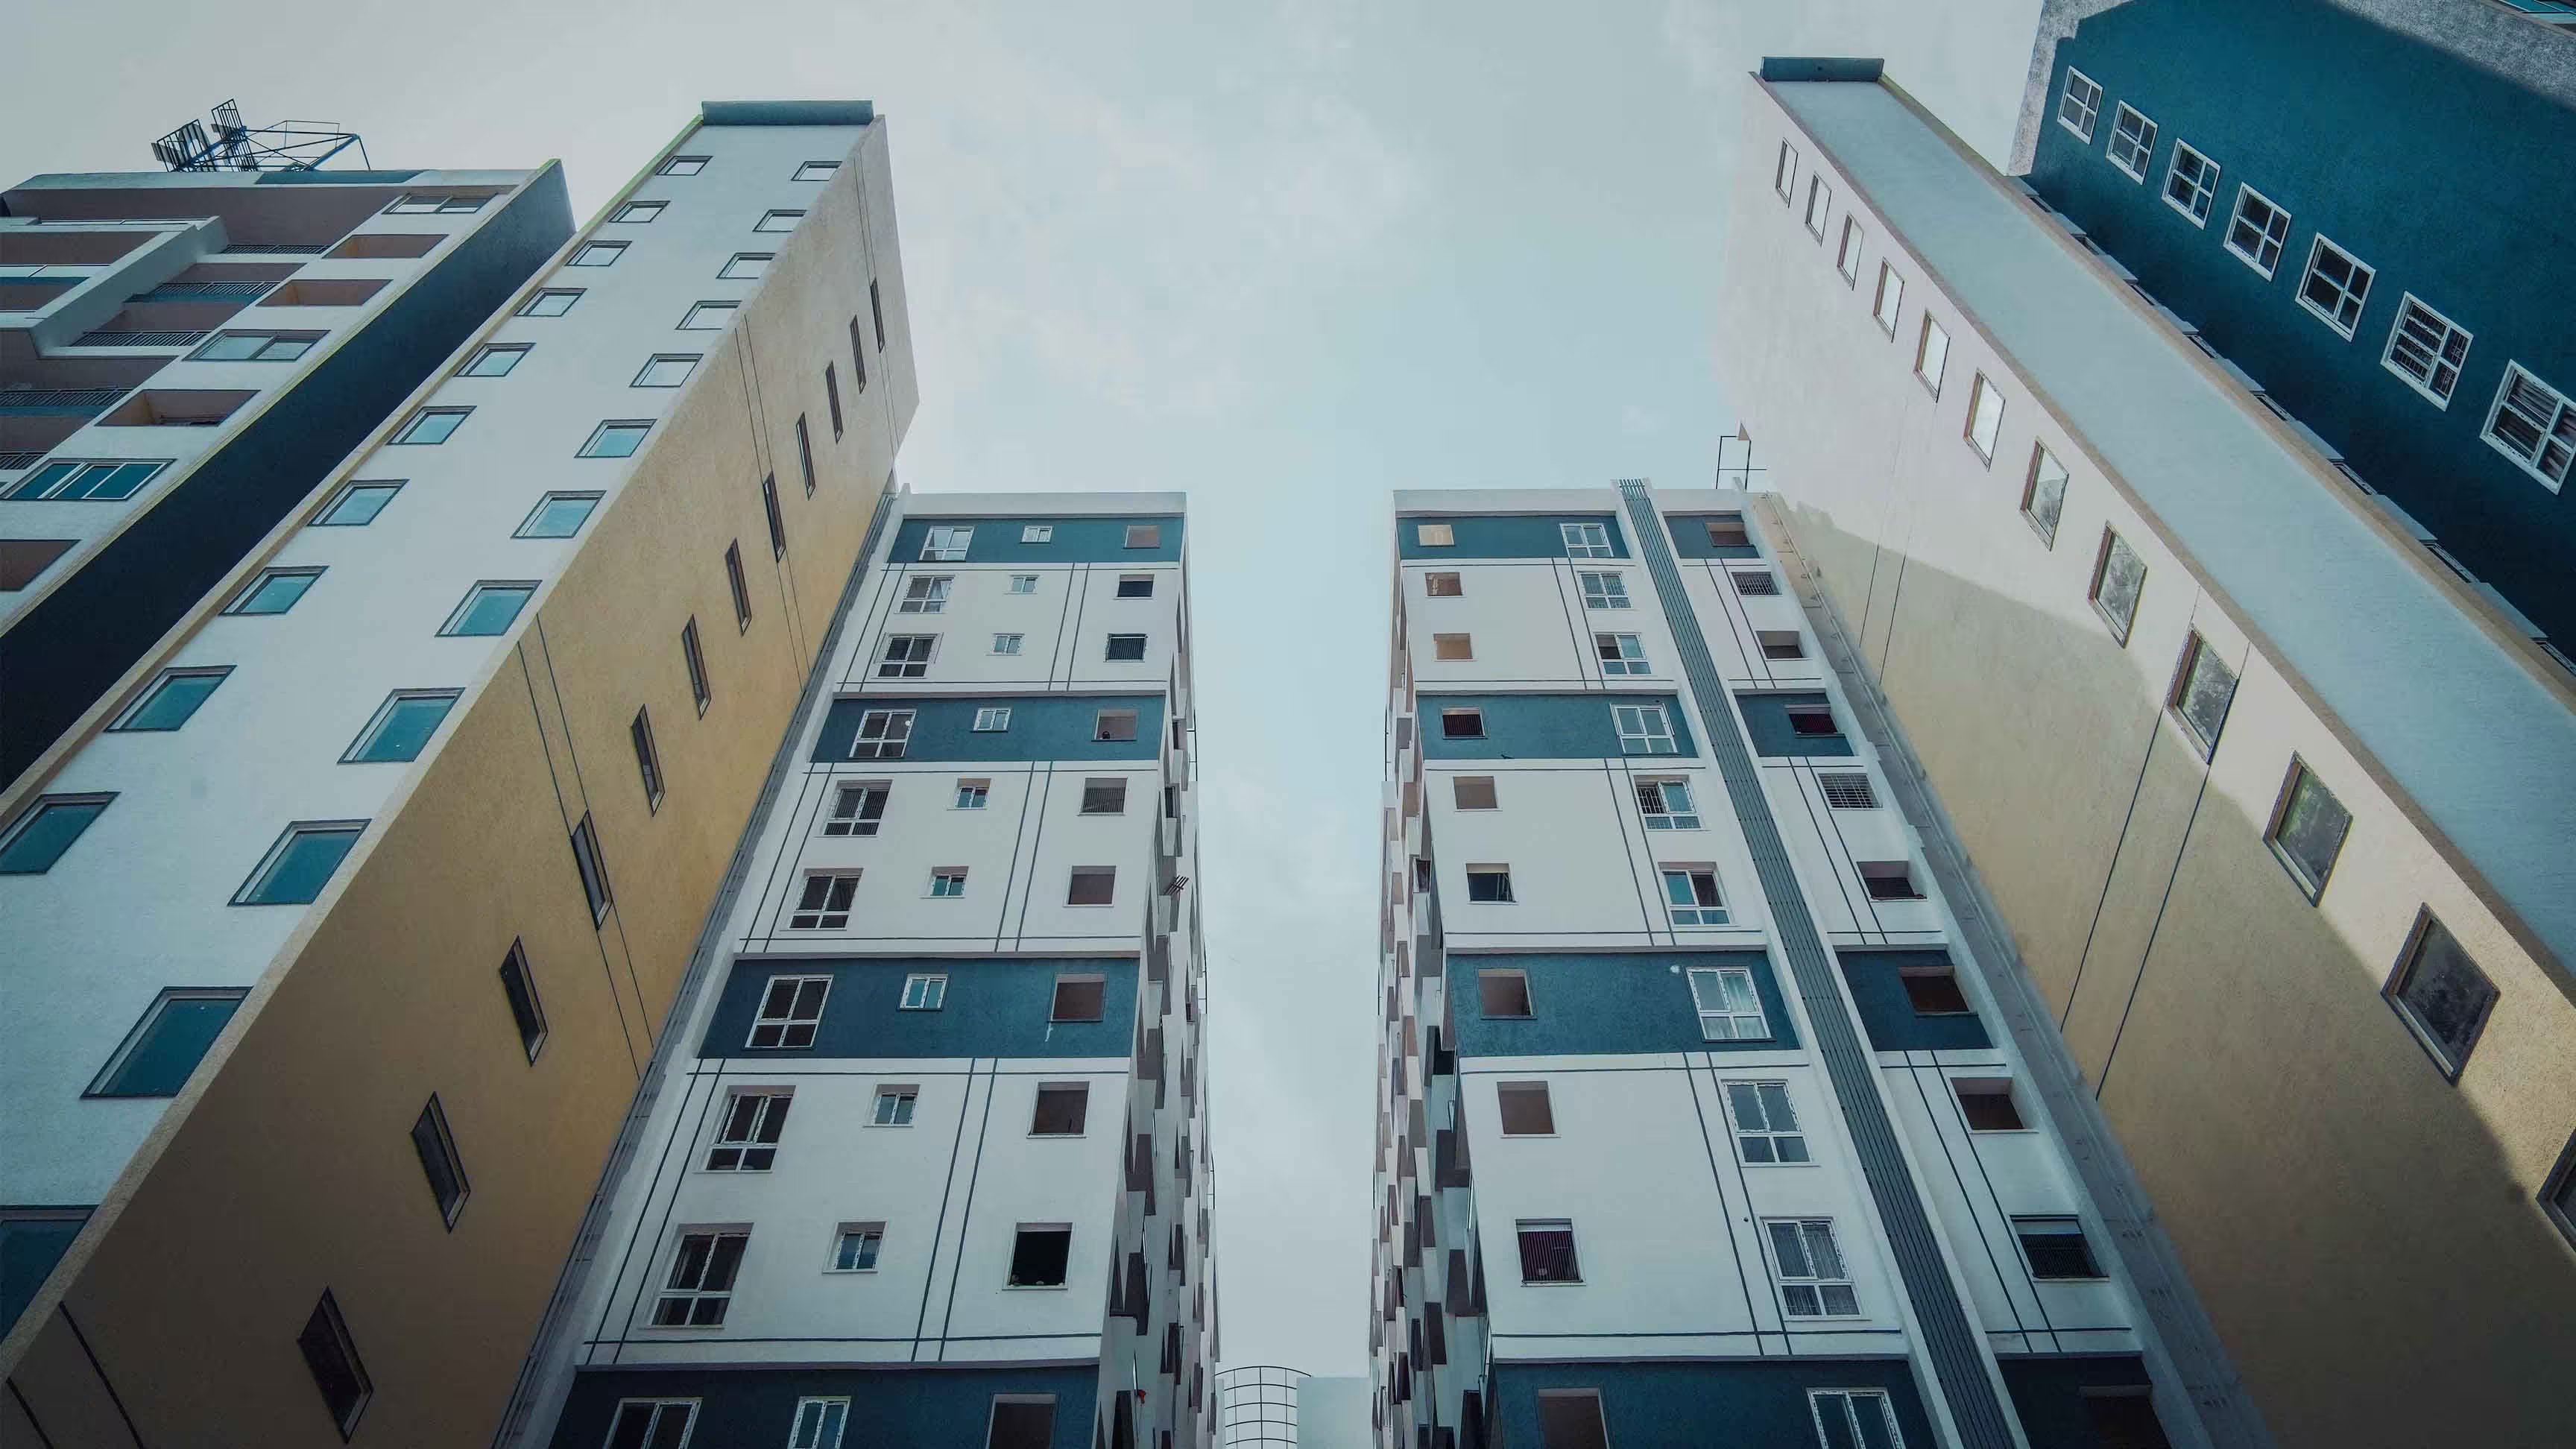
A striking minimalist building facade featuring repetitive window patterns and stark gray concrete.

Sreekalpa Luxor

Luxury Segment • 2026

Bachupally, Hyderabad

RERA Registration No. P02200006040

Site Area 2.05 Acres

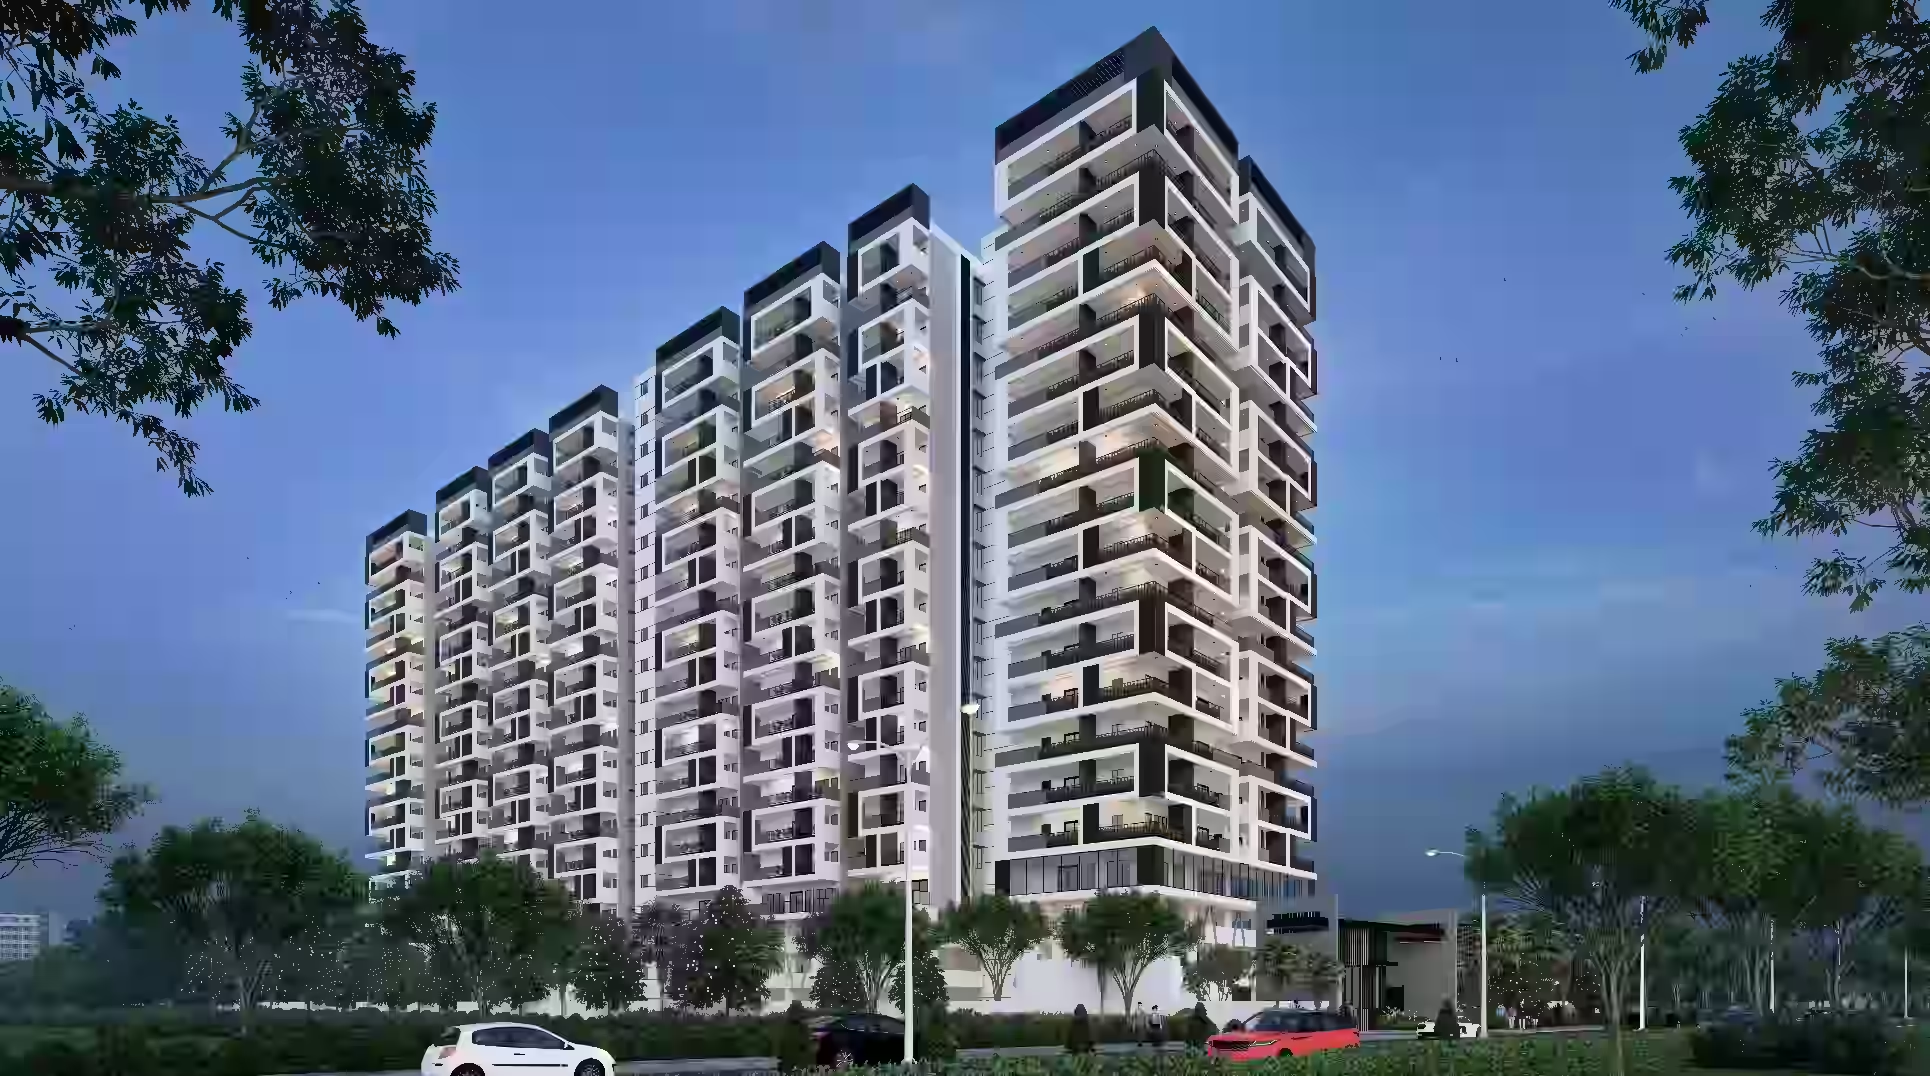
An expansive view of luxury urban apartments with large terraces and floor-to-ceiling windows.

Sreekalpa Elite Villas

Coming Soon

Bowrampet, Hyderabad
View All Projects
Sreekalpa Developers Logo

Quick Links

PricingGallerySpecificationsLocationOther ProjectsOther Projects

Social

InstagramFacebookYouTubeWhatsApp

Legal / Corporate

Privacy PolicyTerms of ServiceContact UsCareers

© 2026 Sreekalpa Pristine. Designed and conceptualized by Sreekalpa Developers.

Sculpted Spaces. Refined Details.

Modernist Structural Integrity

Sculpted Spaces. Refined Details.

Enduring design systems built with ultra-modern acoustic layers and curated hardware to ensure peaceful high-density breathing space.

Interior Details
Flat Specifications

Foundation & Superstructure

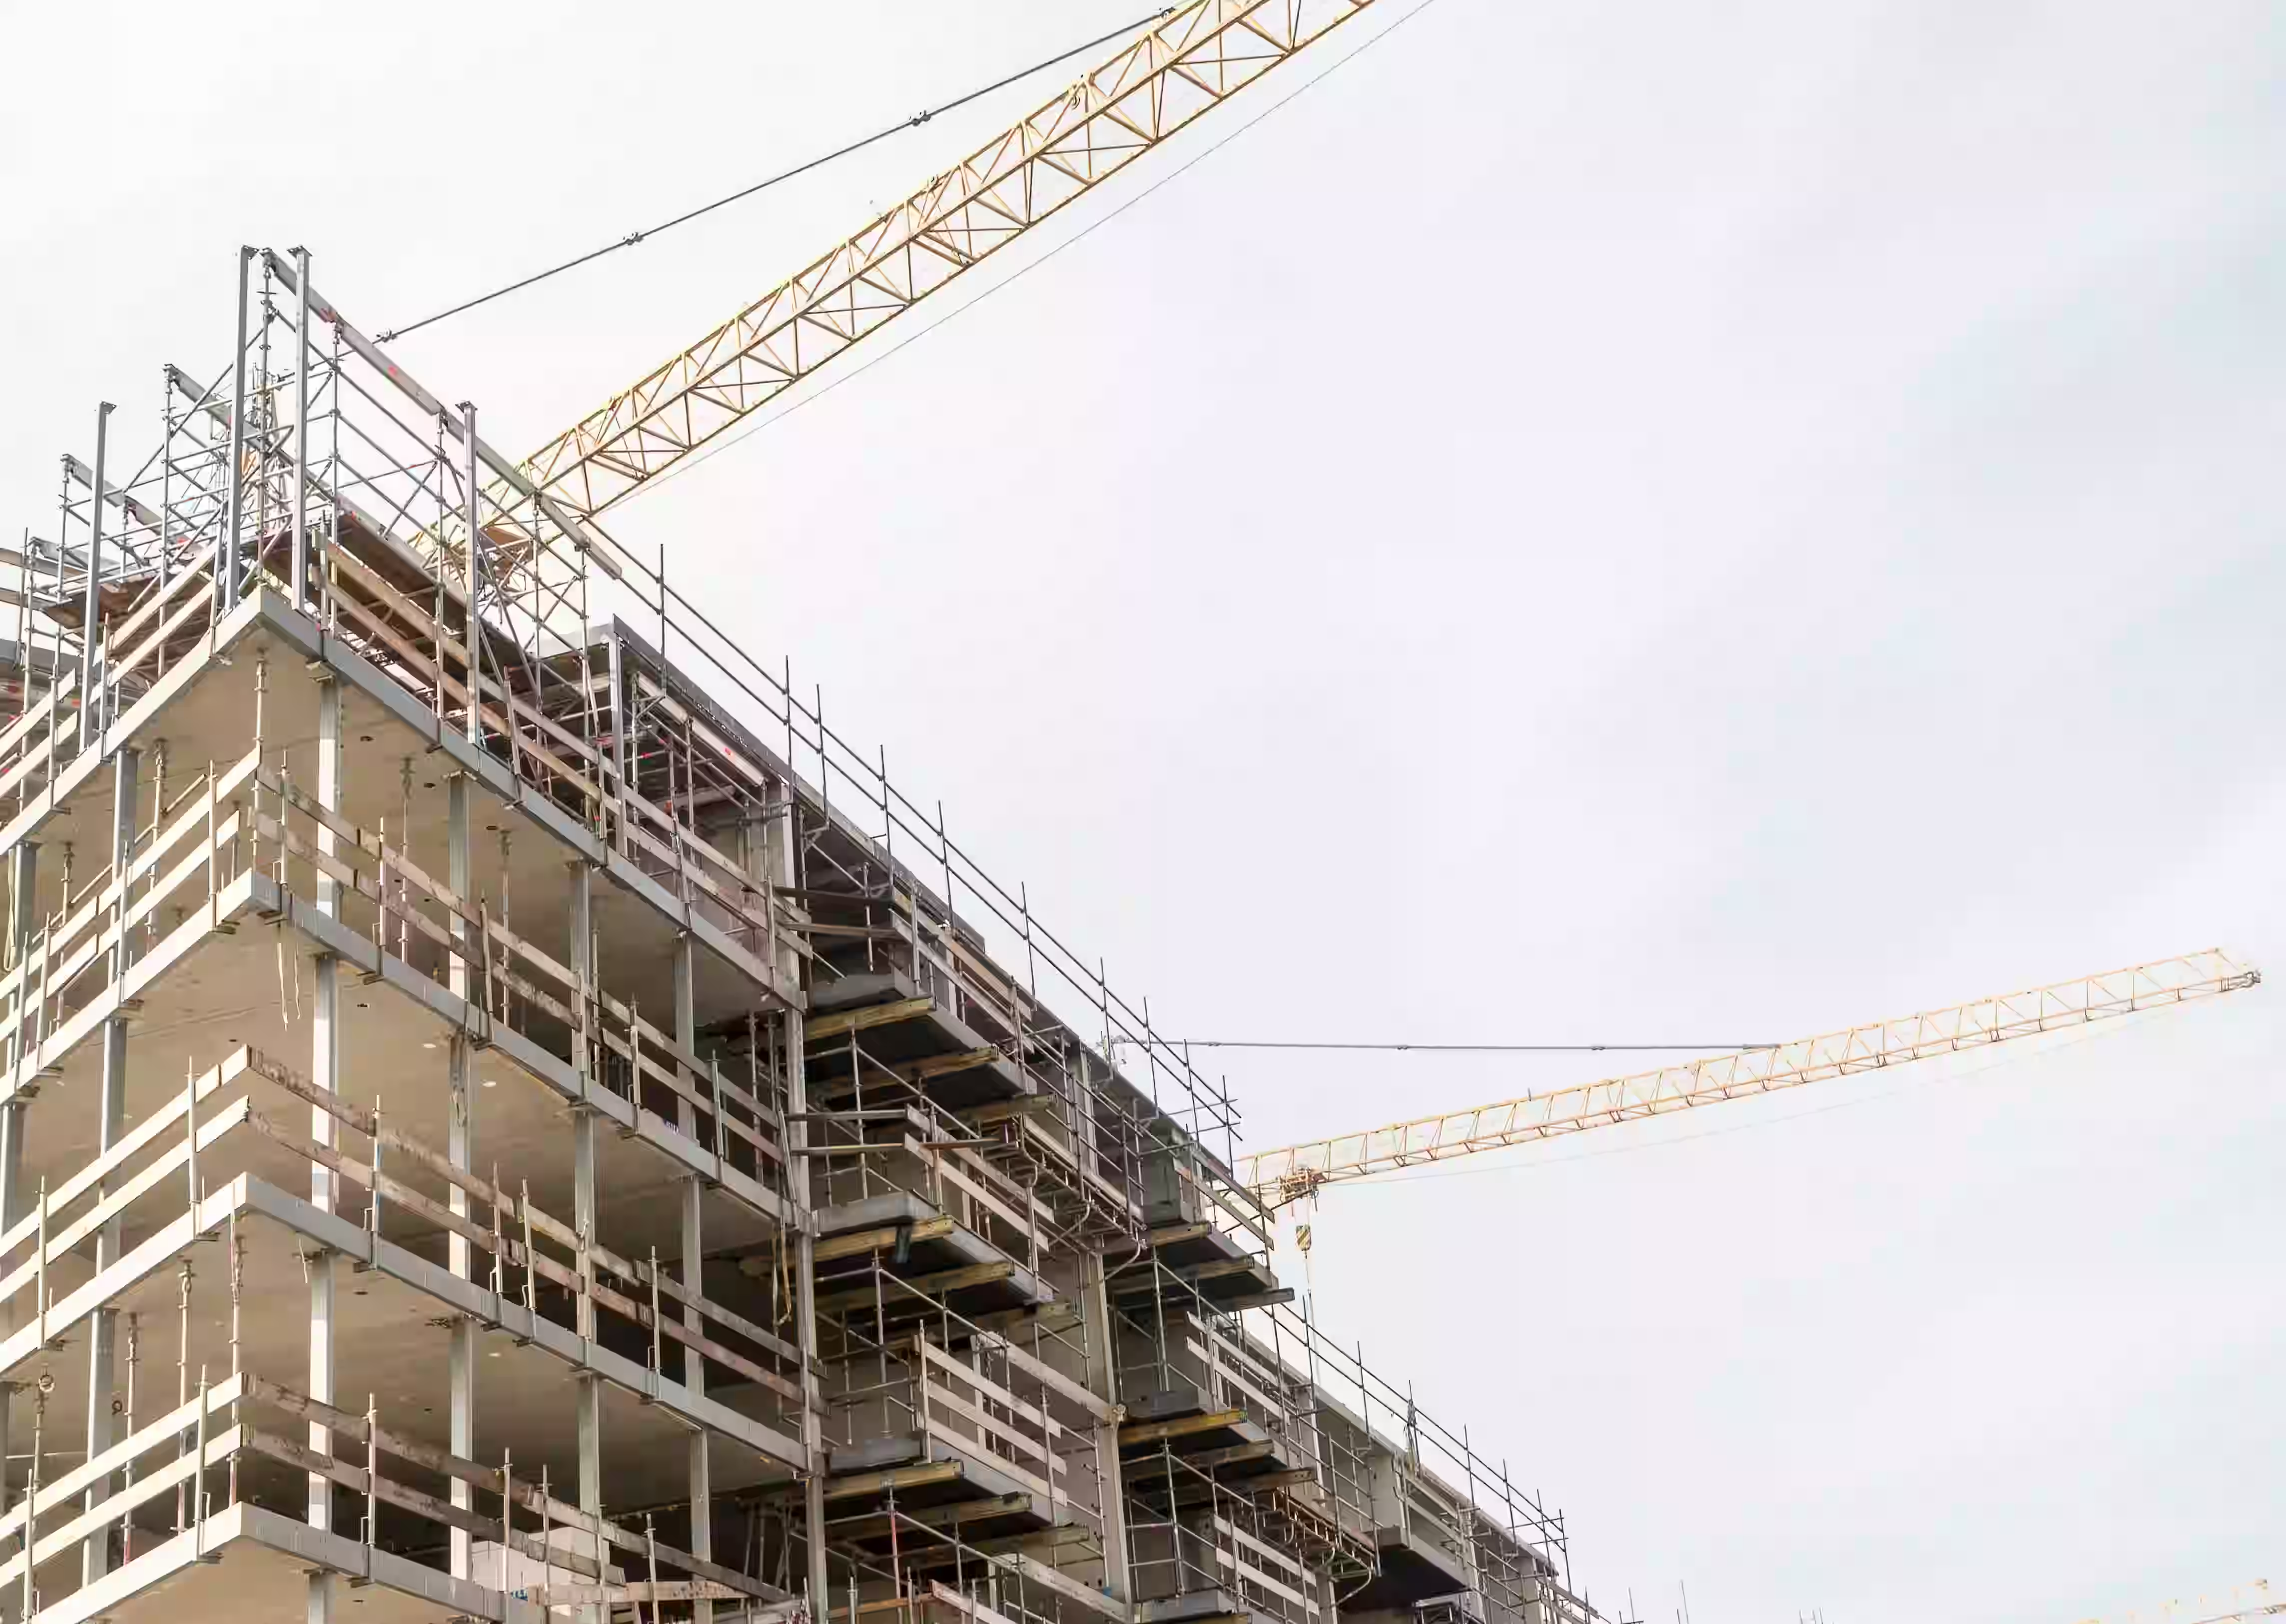
  • RCC framed structure designed to withstand wind and seismic loads
  • 8" THK Solid CC Block External Walls with 20mm thickness cement plaster in 1:6 single coat with sponge finish
  • 4" THK CC Block Internal Walls with 12mm thickness cement plaster single coat with sponge finish
Foundation & Superstructure
Doors & Windows

Doors & Windows

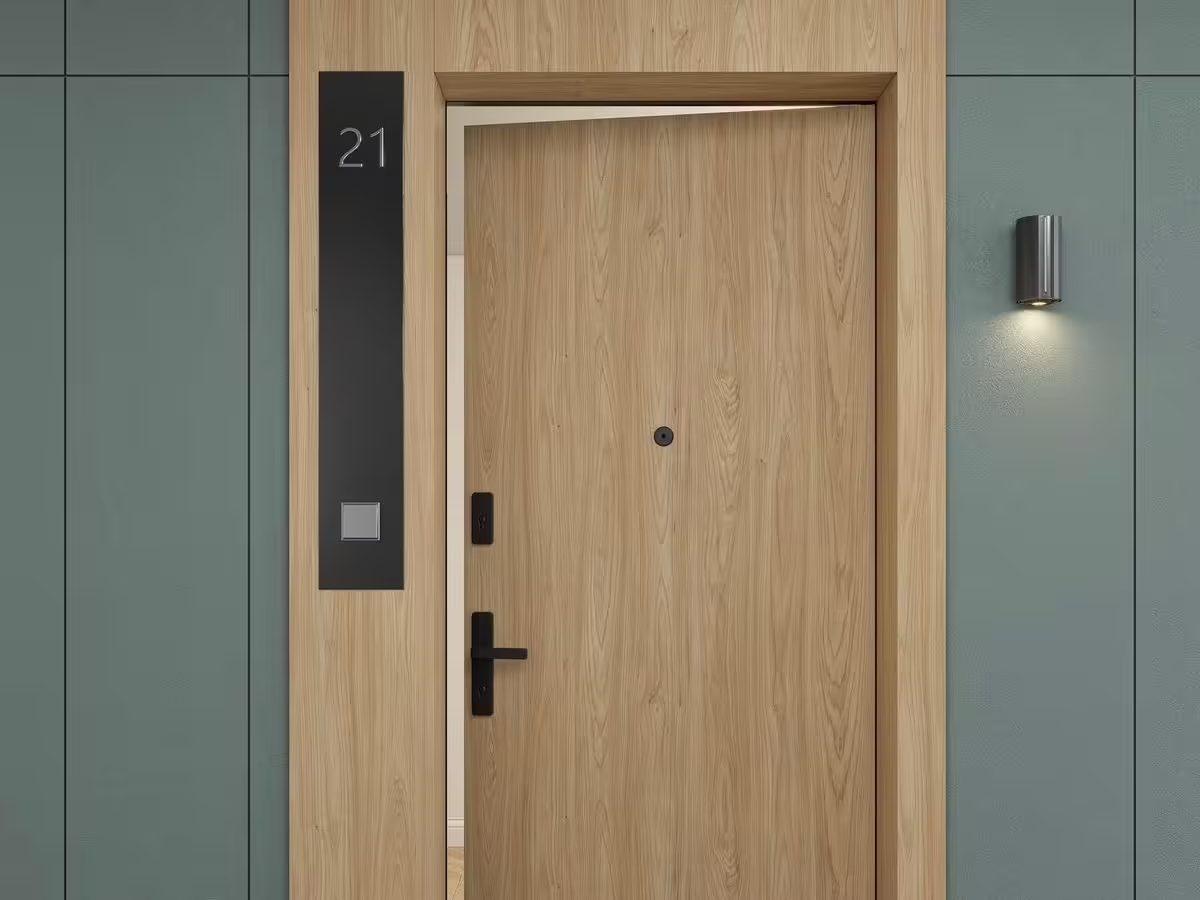
  • Main Door: Engineered wood / Hard wood frame with duly Polished Veneer flush shutter fitted with Dorset/Godrej/Hafele or equivalent make hardware
  • Internal Doors: Engineered wood / Hard wood frame with best quality flush shutter fitted with Dorset/Godrej/Hafele or equivalent make hardware
  • Windows: UPVC windows with Provision for Mosquito Mesh
Flooring

Flooring

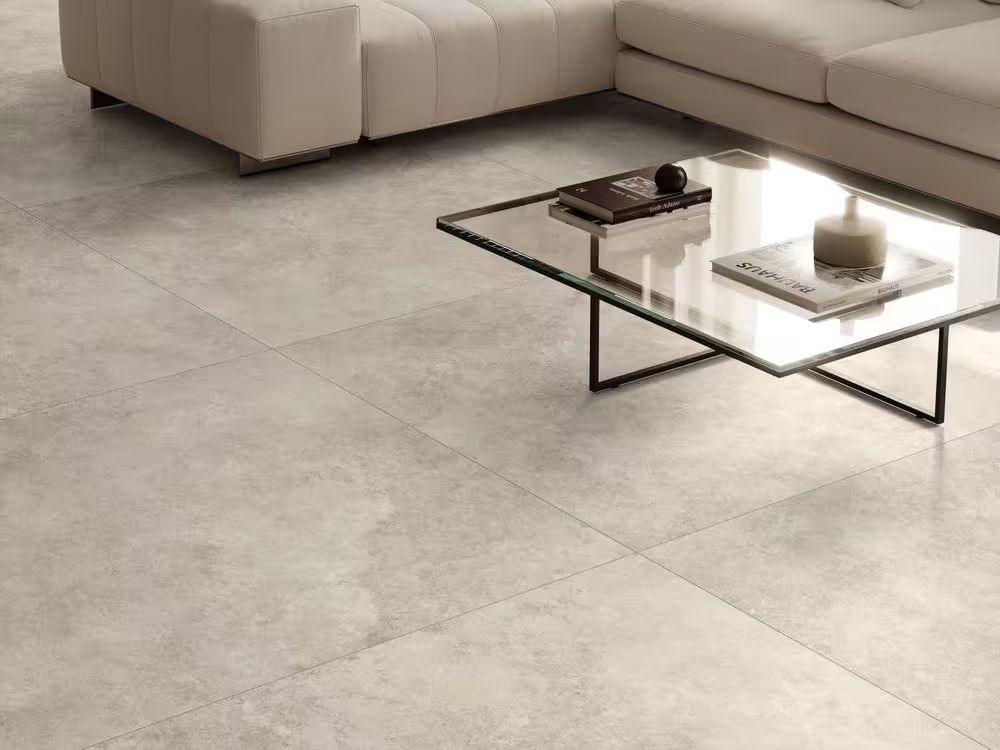
  • Living, Dining, Bedrooms & Kitchen areas: Vitrified tiles of reputed make
  • Balcony: Rustic Ceramic Tiles of Reputed make
  • Utility: Anti-Skid Ceramic tile of Reputed make
  • Corridors: Vitrified tiles of Reputed make
  • Staircases: Granite flooring

Kitchen

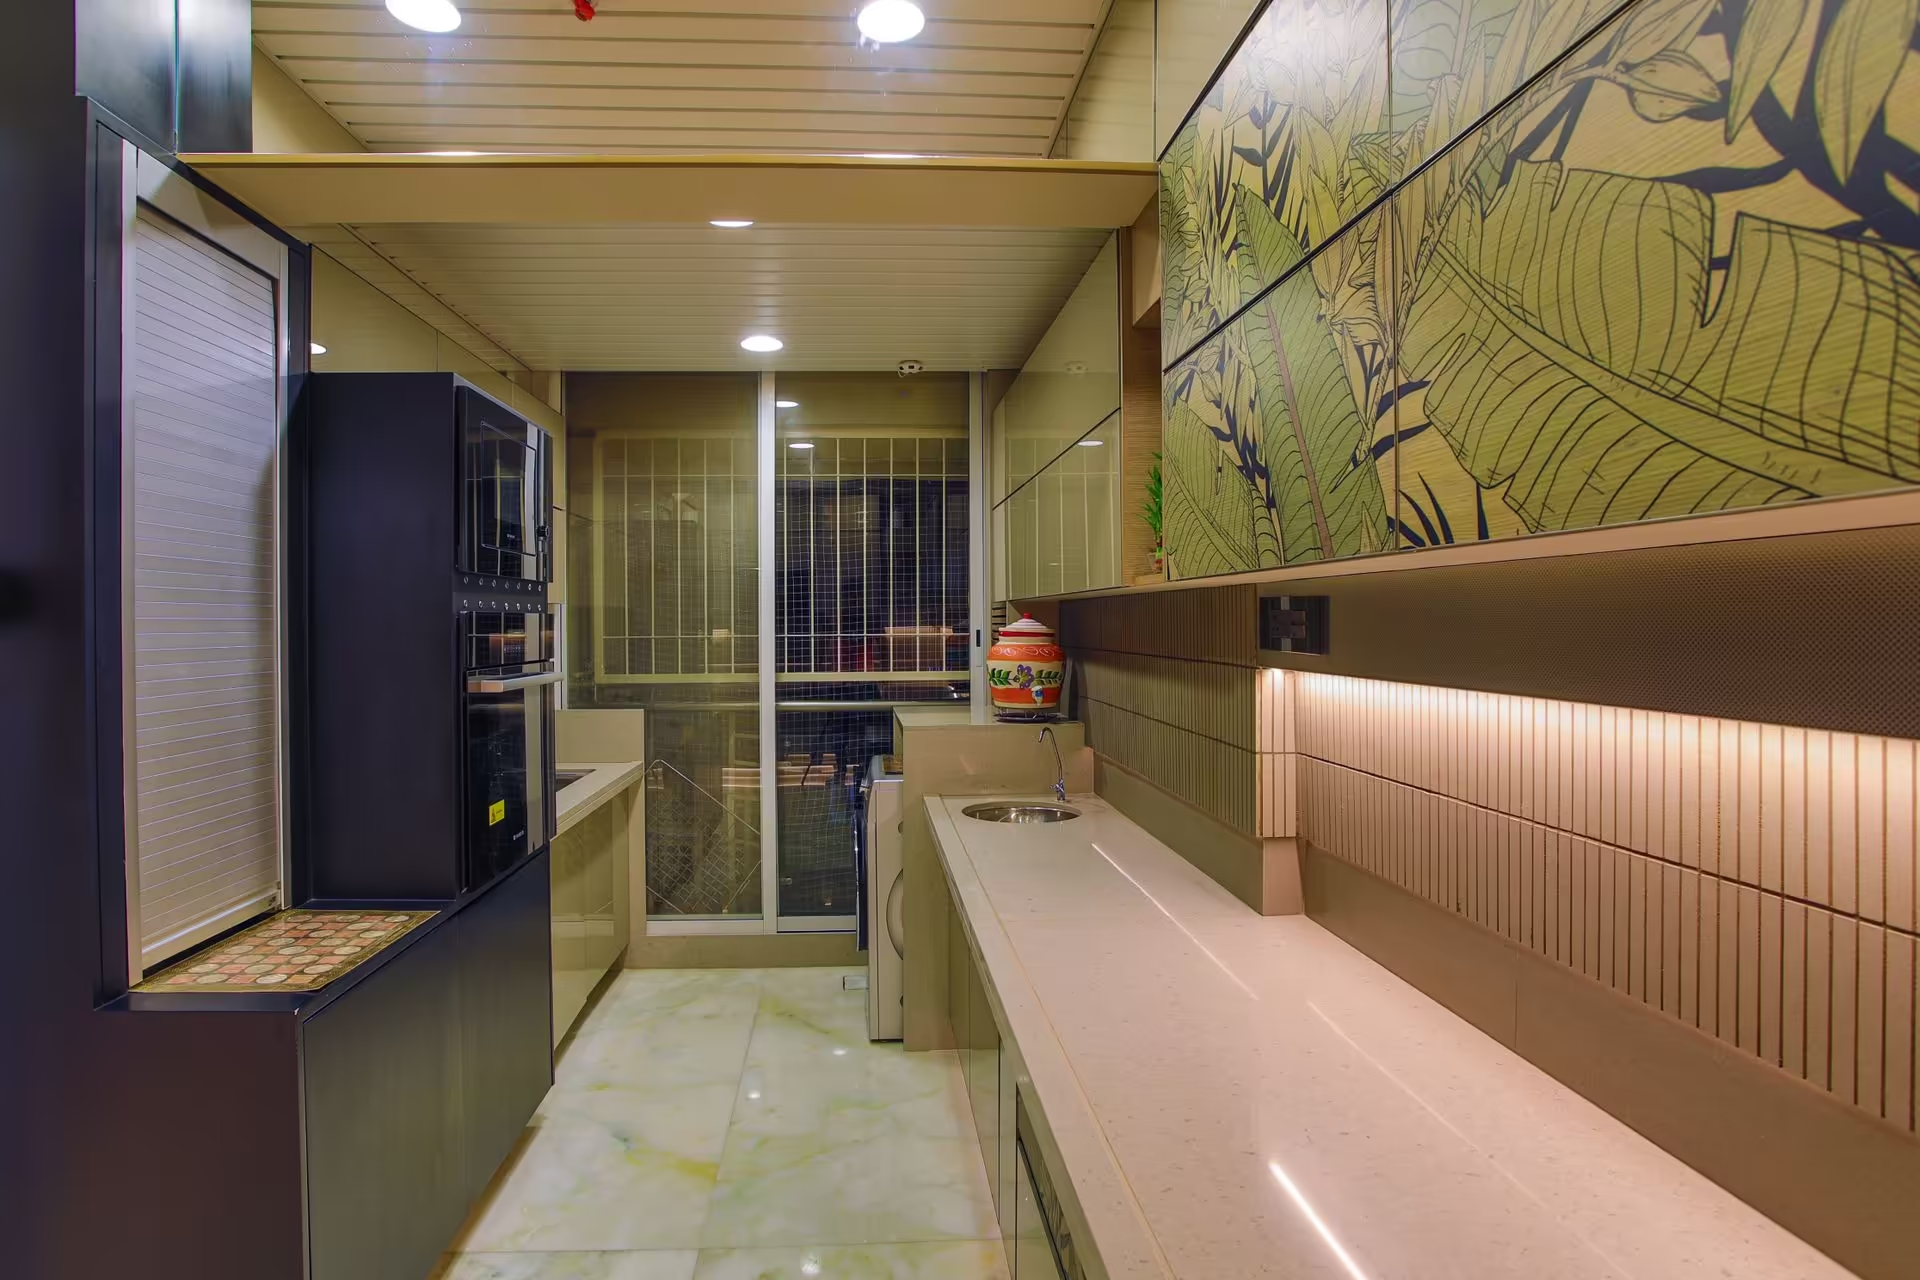
  • Granite platform with stainless steel sink and 2 ft height Ceramic Tile Dado over Granite platform
  • Provision of Electrical points for Chimney and RO
  • Utility: Provision for Washing Machine
Kitchen
Bathroom

Bathroom

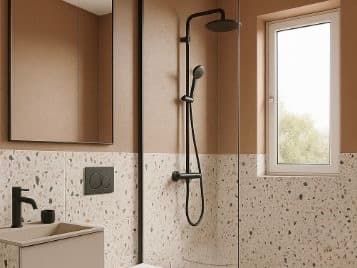
  • All toilets are fitted with wall mounted EWC with concealed flush tank of reputed make
  • All CP fittings & sanitary fixtures are of reputed make
  • Single lever wall mixer with shower for all the bathrooms
  • Provision for Geysers in all Bathrooms
  • Glazed ceramic tiles dado of reputed make up to door height
Electrical

Electrical

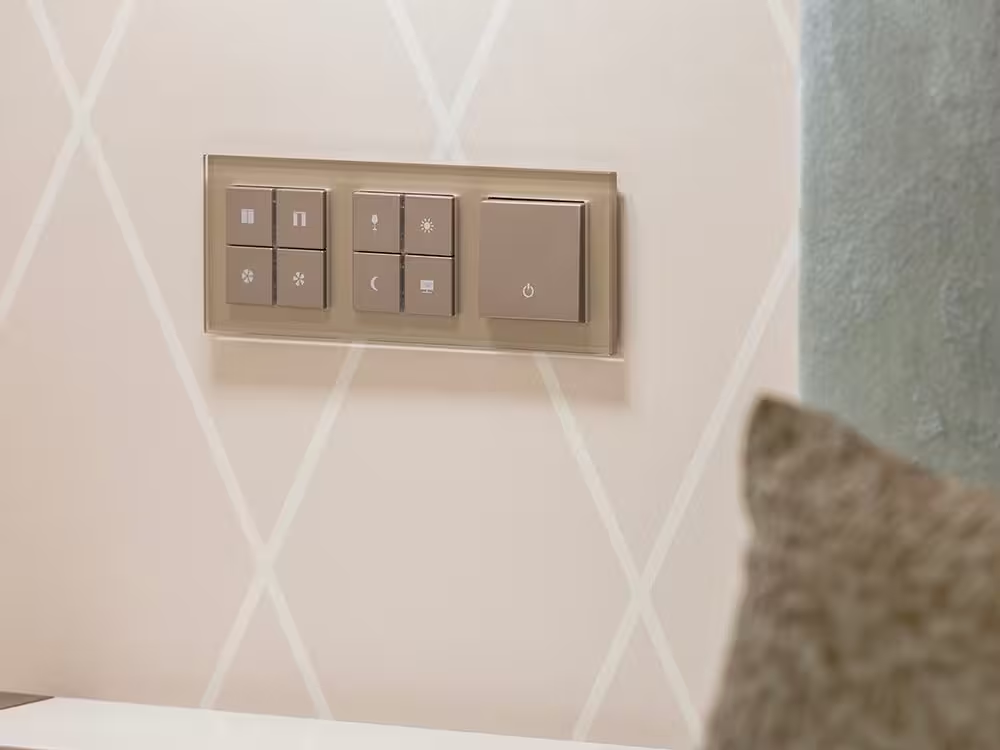
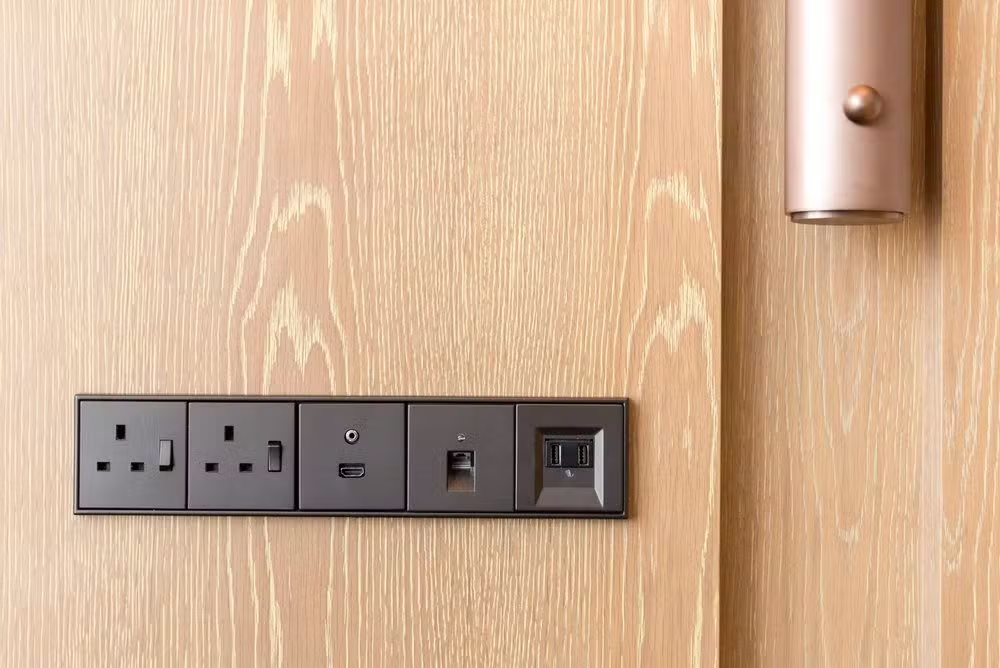
  • Concealed copper wiring with PVC insulated wires and Modular switches of Anchor/Legrand/Equivalent make
  • Two-way switches for fan & light in the master/bedroom
  • Power points for refrigerator, microwave ovens, mixer/grinders, exhaust fans in kitchen, washing machine in Utility areas
  • Provision for geyser points in bathrooms
  • Provision for AC points in hall & all bedrooms
  • TV points in hall & Master Bed Room

Railing

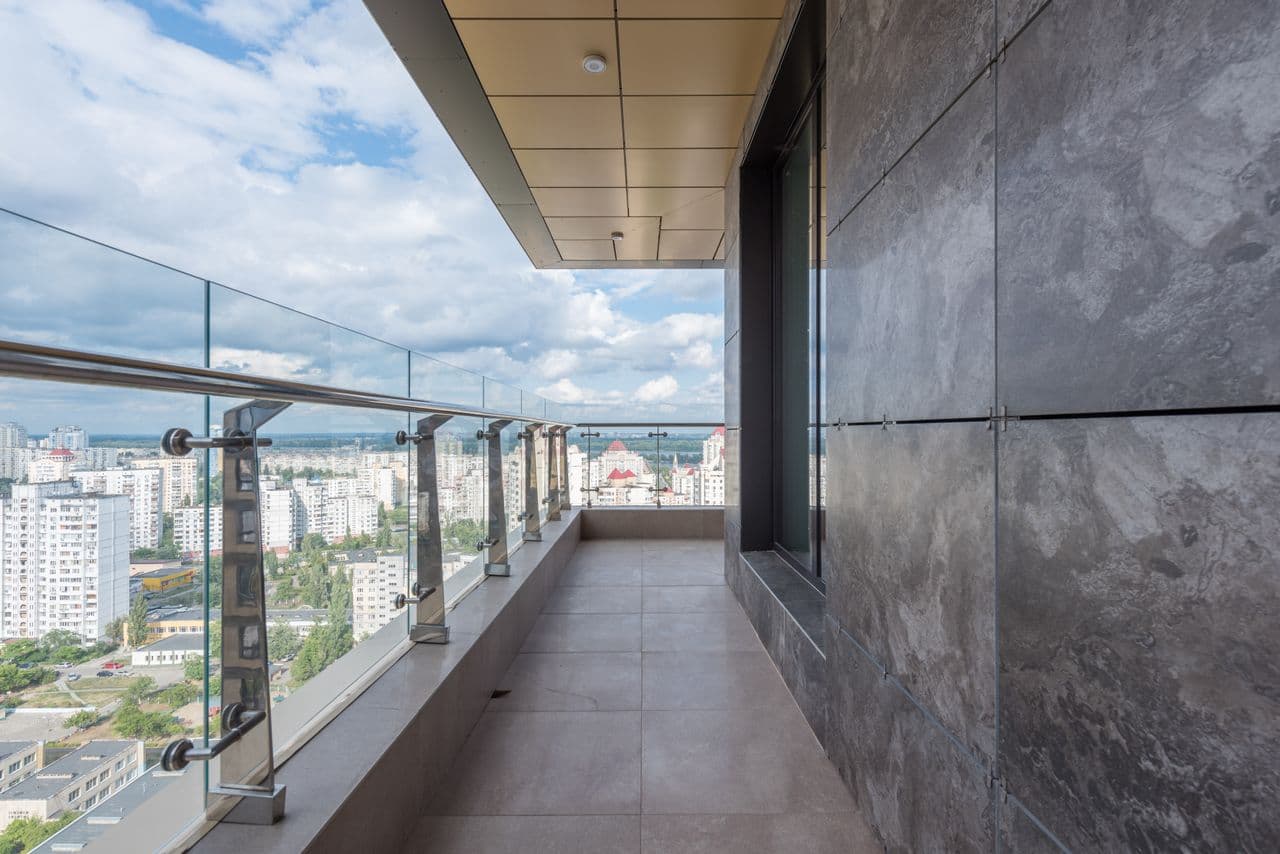
  • MS Railing with enamel paint for balconies and SS Railing for staircase
Railing
Painting

Painting

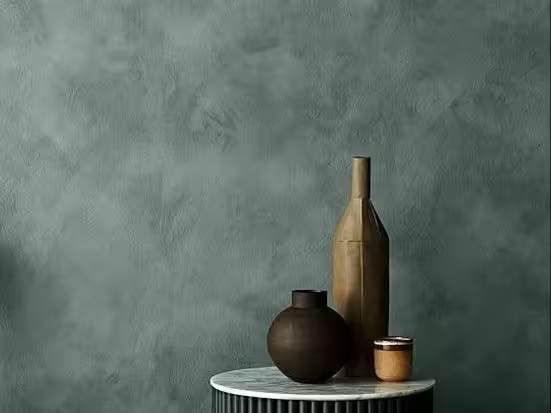
  • Internal: Smooth putty finish with two coats of premium acrylic emulsion paint of reputed brand, over a coat of primer
  • External: Combination of texture and exterior emulsion paint of reputed brand
TV / Telephone / Internet

TV / Telephone / Internet

  • Cable TV conduit (co-axial) provision in living room and all bedrooms
  • Telephone and gigabit fiber internet (FTTH) ports in living rooms
“

"Simplicity is the ultimate sophistication. We craft with quiet architectural intent."

— The Pristine Creed

Infrastructure Details
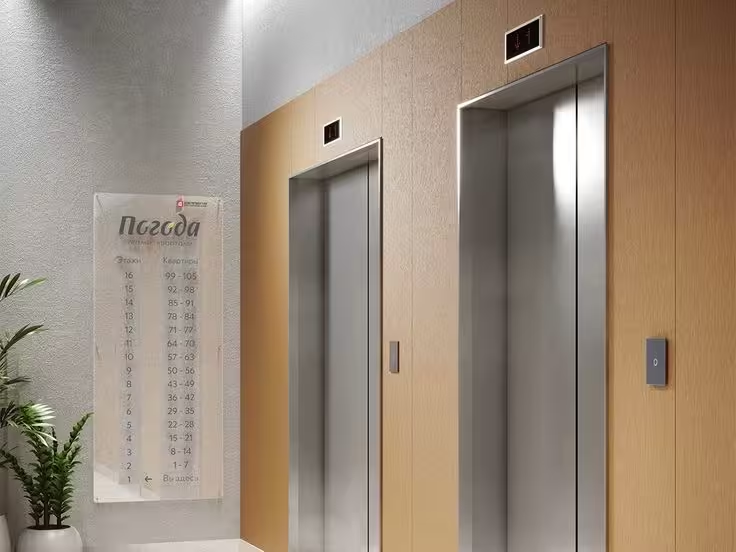
Building Specifications

Lifts

  • Automatic passenger lifts with rescue device with V3F for energy efficiency of Kone / Johnson or any reputed make, Entrance with Granite/Tile cladding
  • Automatic service lift with rescue device with V3F for energy efficiency of Kone / Johnson or any reputed make, Entrance with Granite/Tile cladding
Lifts
STP

STP

  • A Sewage Treatment Plant of adequate capacity as per norms will be provided inside the project
  • Treated sewage water will be used for the landscaping and compound purpose
Power Backup

Power Backup

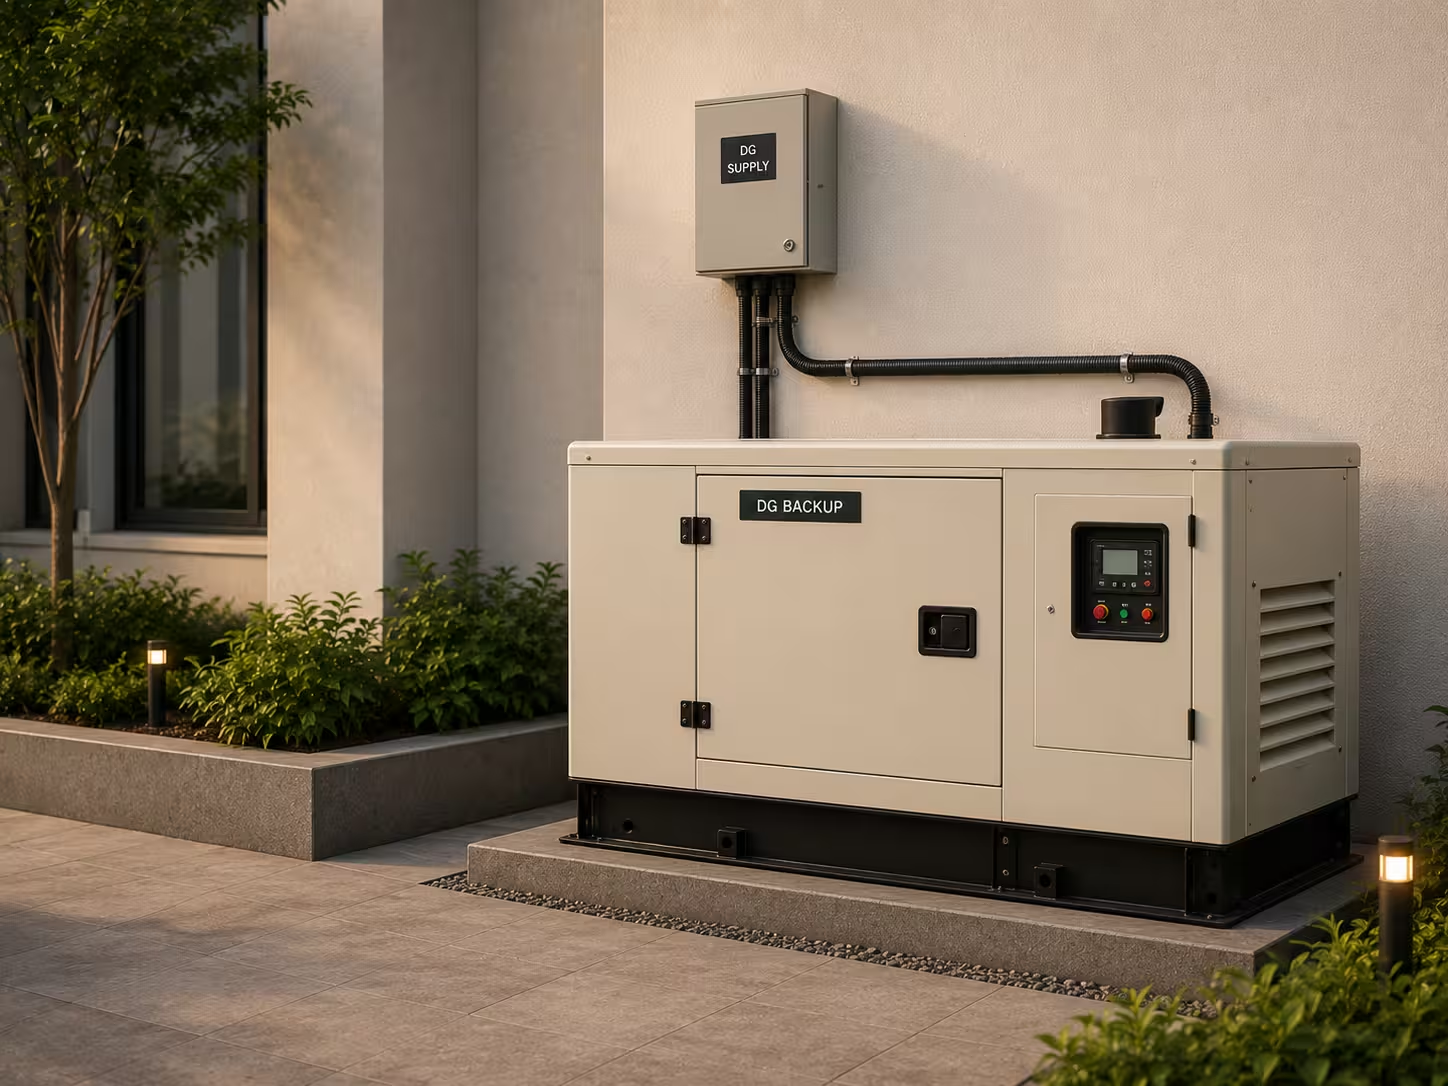
  • DG Backup for common areas, inside flats (5 points for 2BHK & 7 points for 3BHK Flats) excluding ACs, geysers and 15 amps sockets

Water Treatment

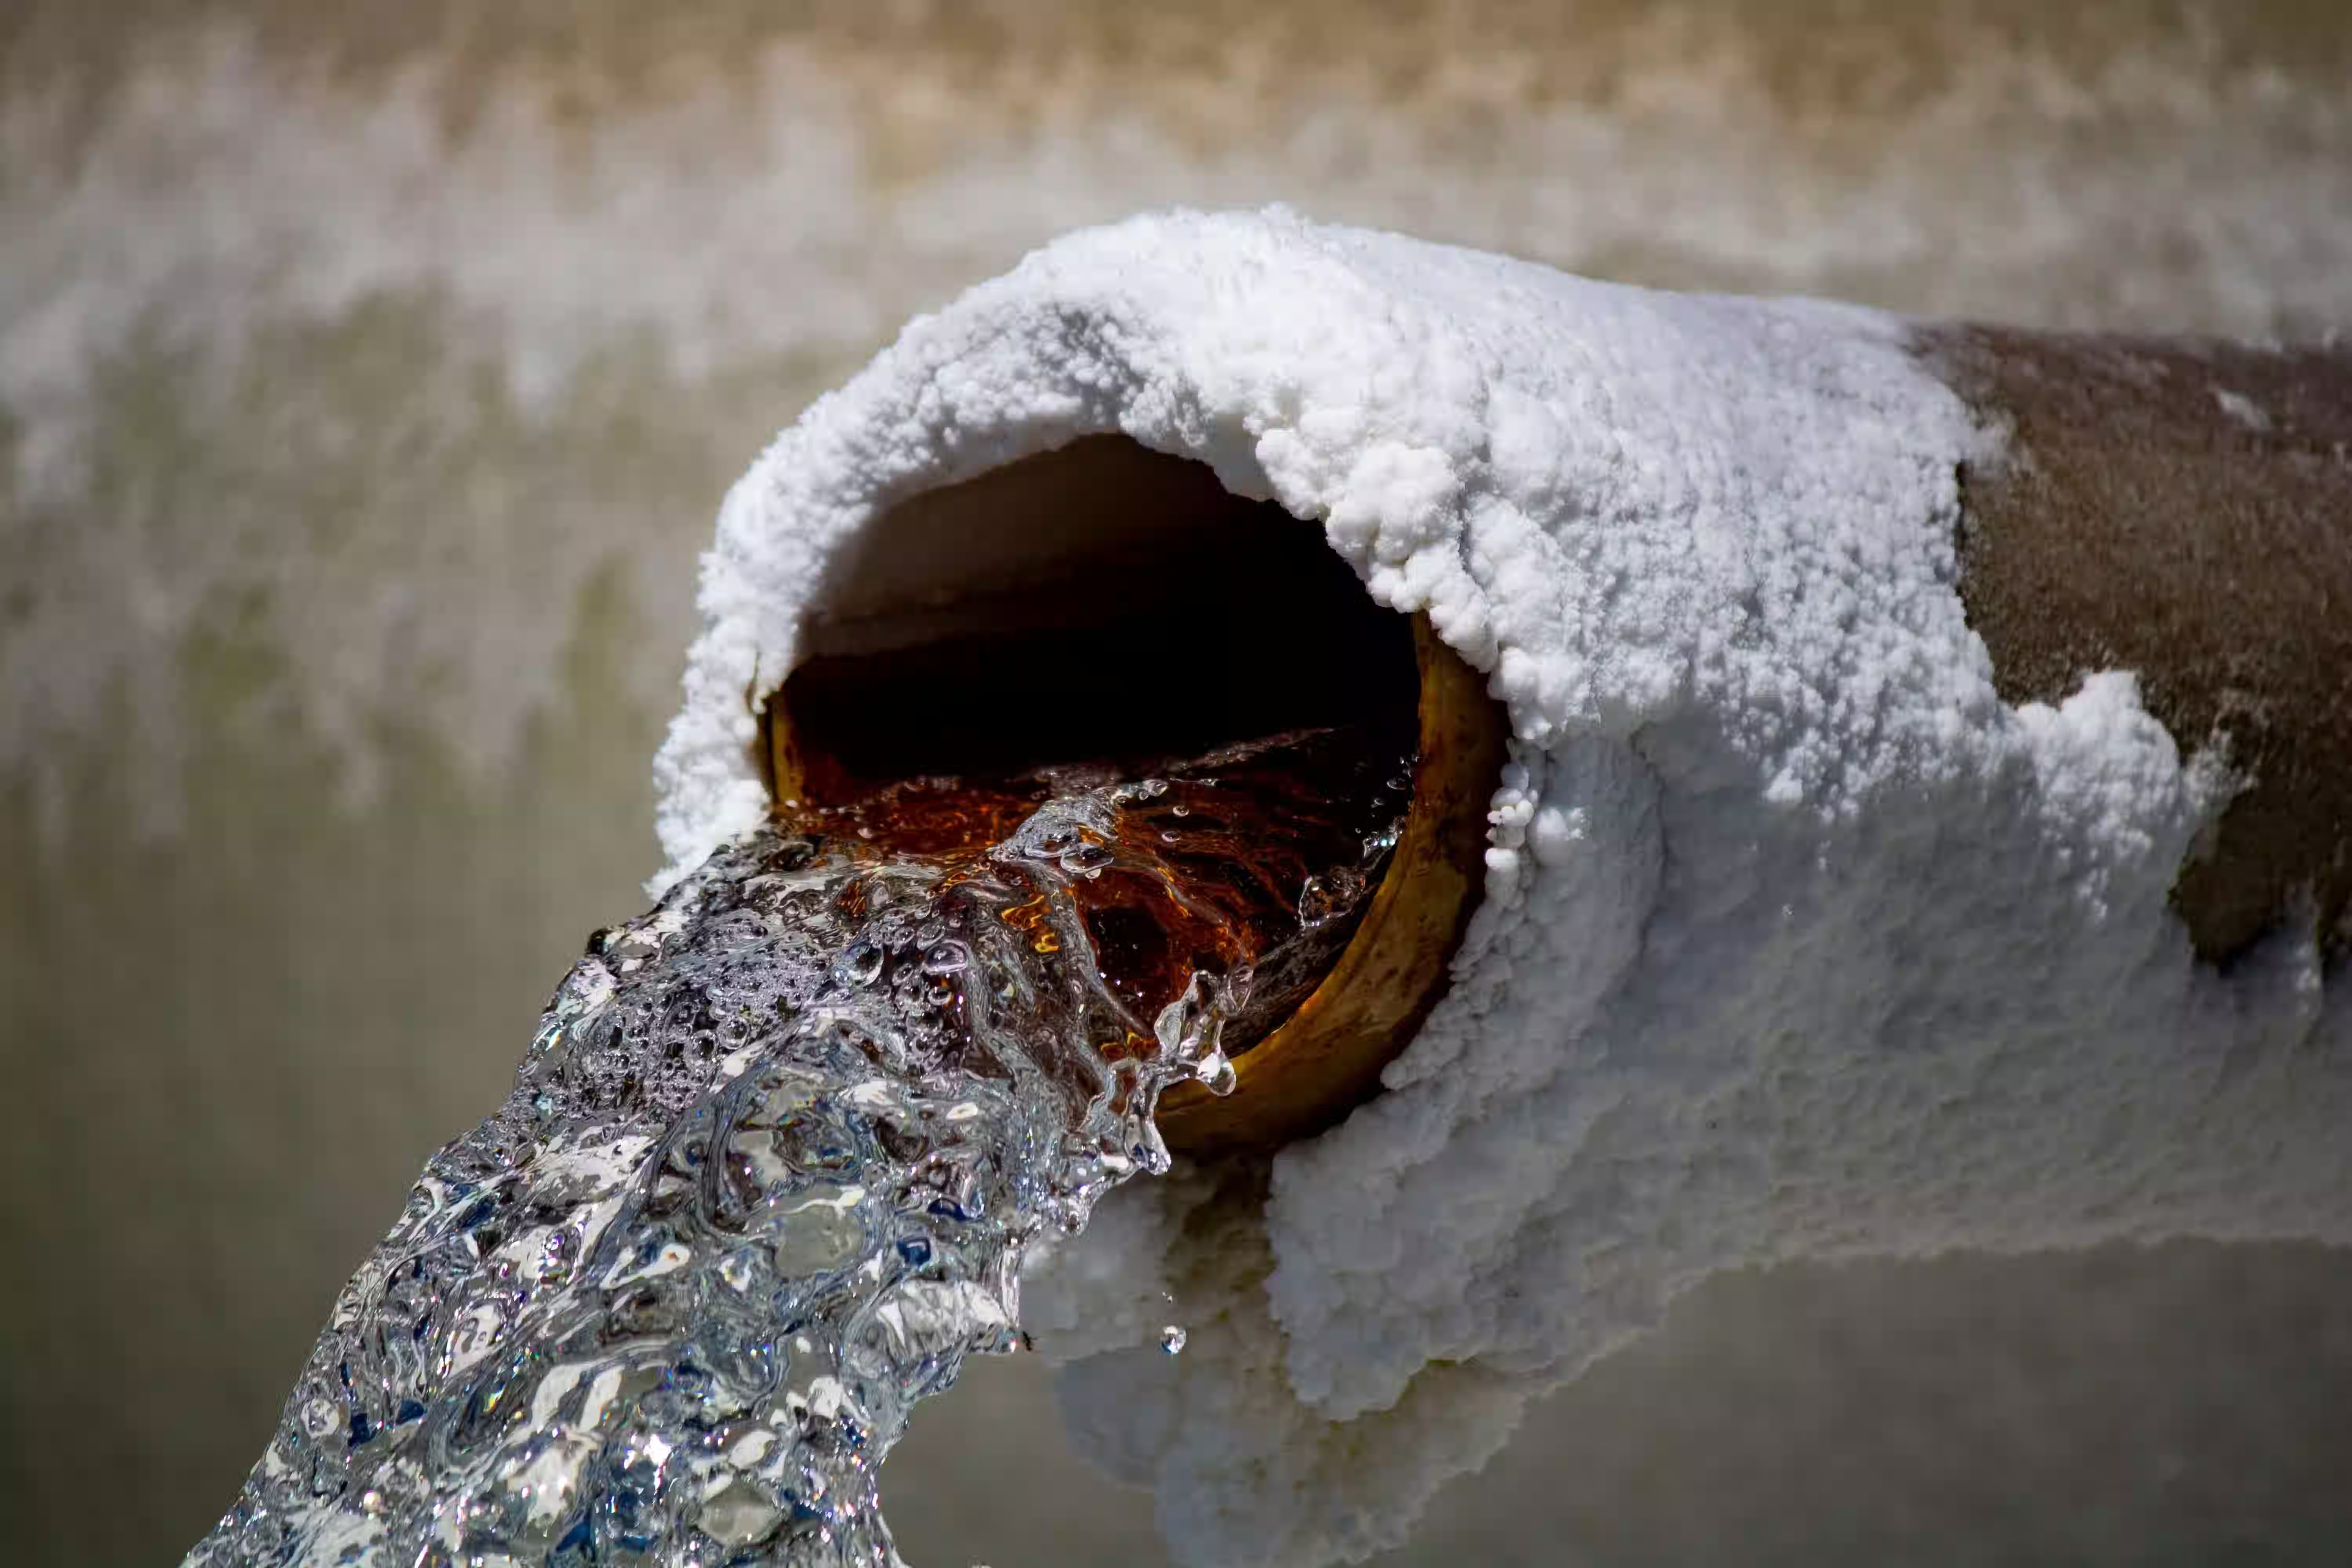
  • Bore water and Municipal water supply
Water Treatment
Fire Safety

Fire Safety

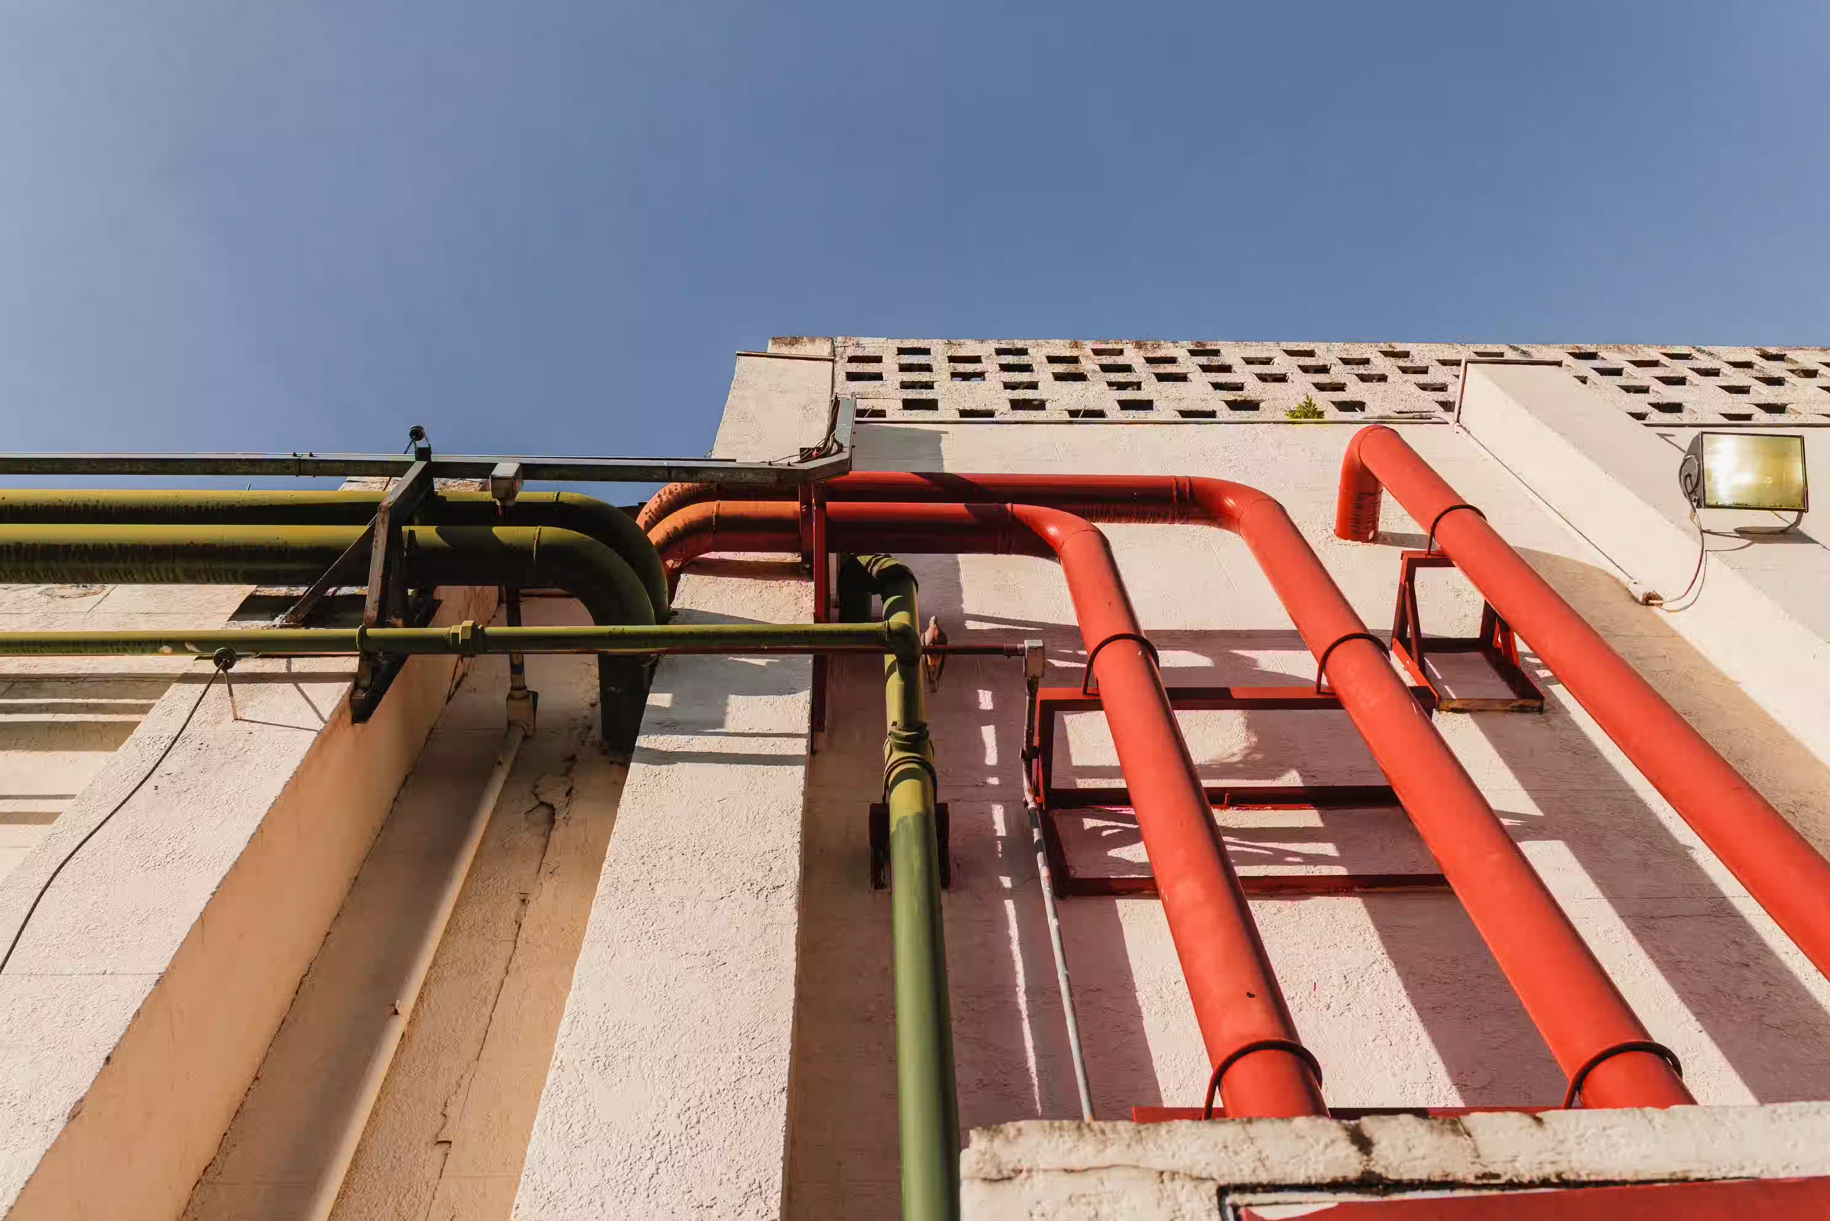
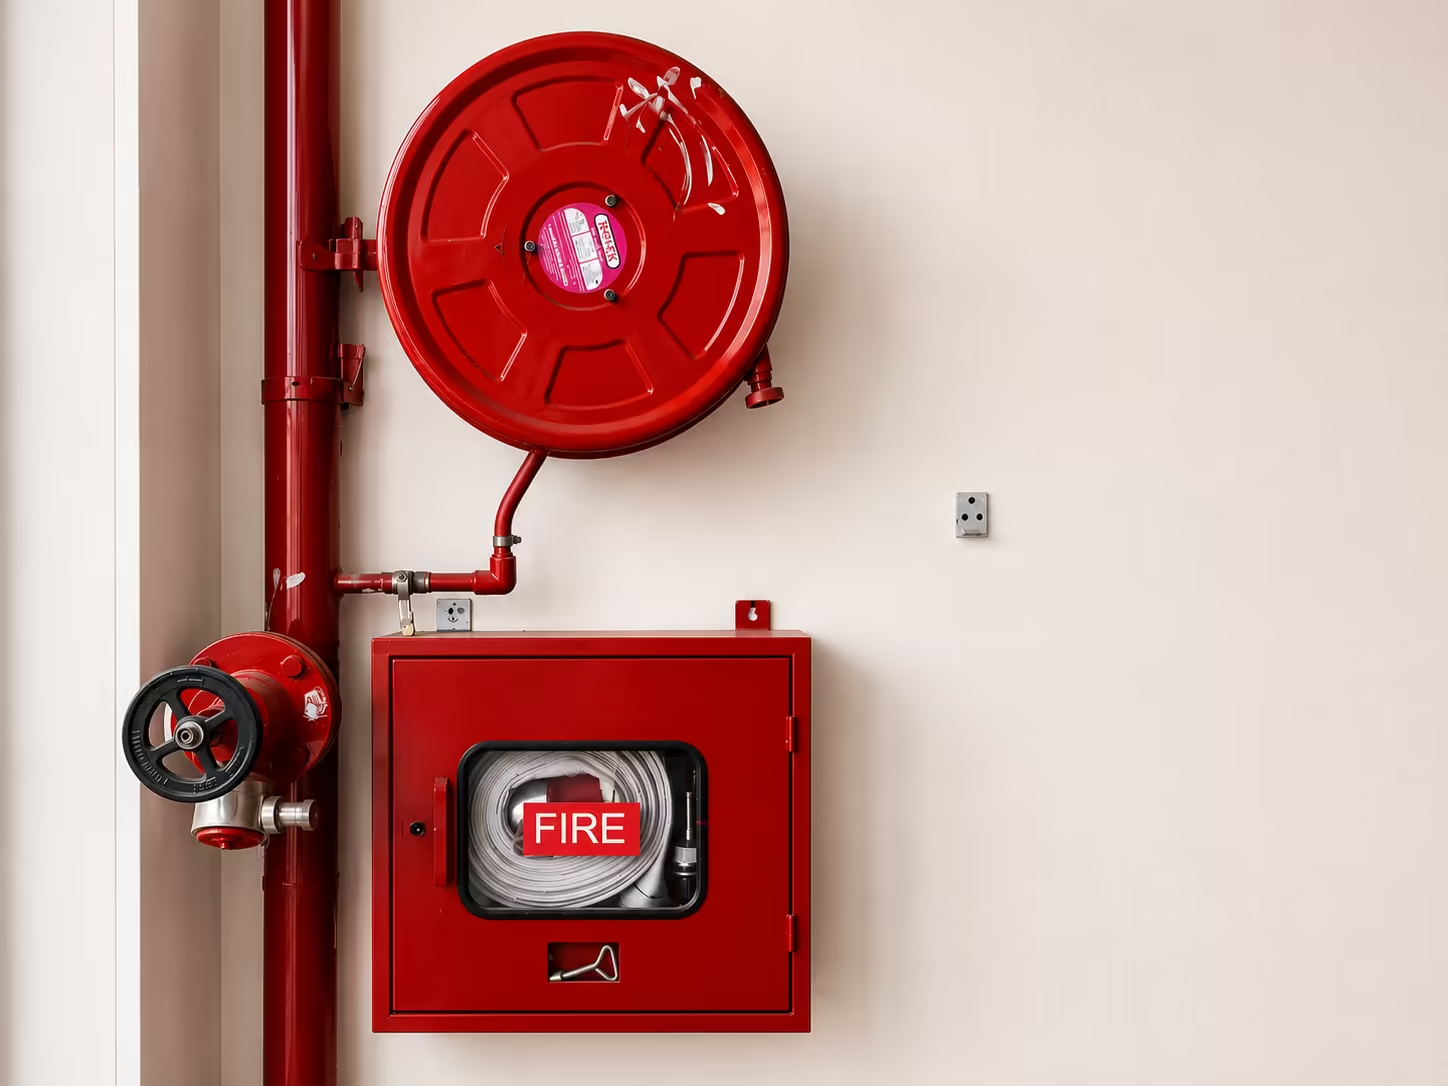
  • Fire hydrants in corridors and fire sprinkler system in basements as per norms
  • Fire alarms & public address system in all floors & parking areas (basements) as per fire norms
  • Control panel will be kept at main security as per fire norms
Security / BMS

Security / BMS

  • Solar Powered Security Fence on Compound wall
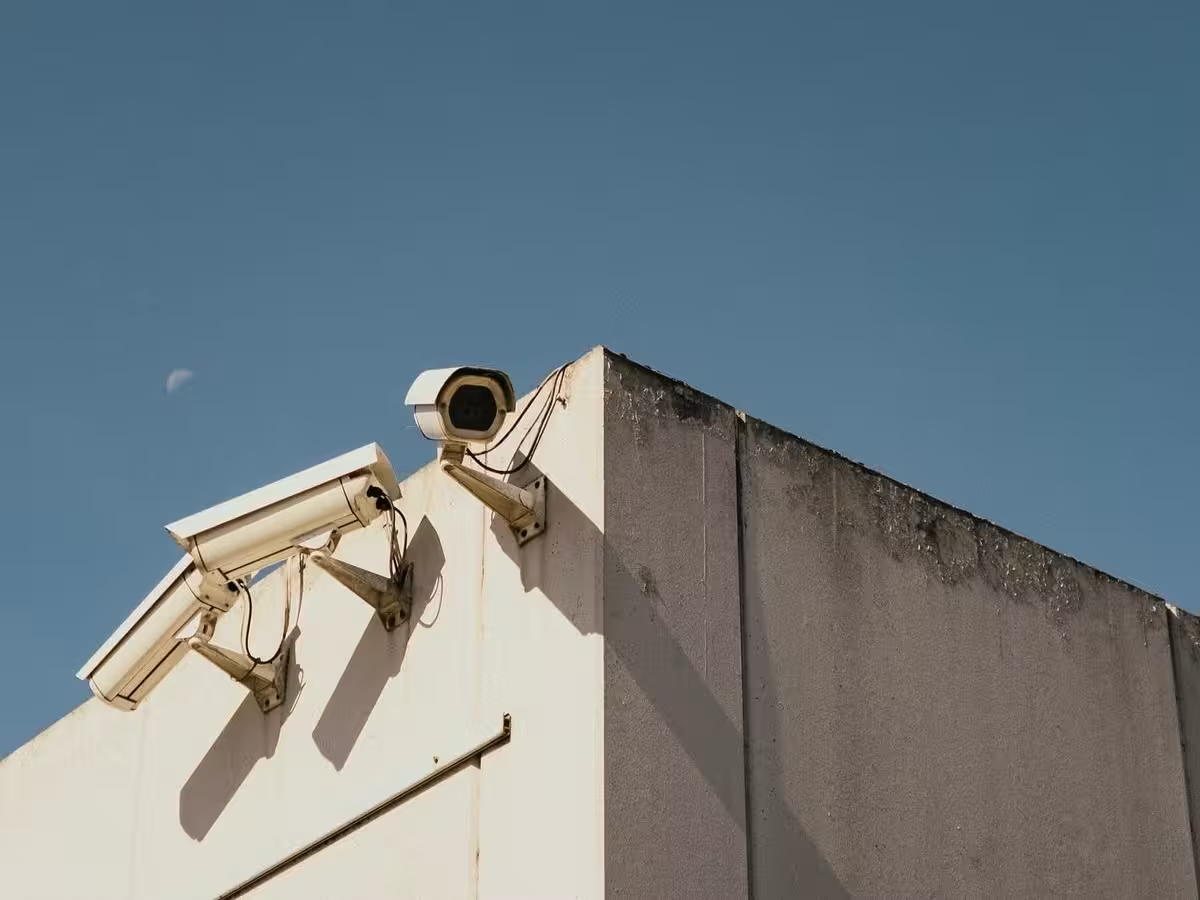
  • Surveillance cameras at the main security and entrance of each block

Trusted Material Partners

ANCHORLEGRANDKONEJOHNSONASIAN PAINTS

* Equivalent product brands may be used based on availability.

Sensory Infrastructure Essentials

Uncompromised, code-compliant utility mapping to secure lifelong smooth operations.

Electrical Grid Integration

Concealed copper wiring with PVC insulated wires. Modular switches of Anchor/Legrand/Equivalent. DG Backup (5 points for 2BHK & 7 points for 3BHK) for common areas and inside flats.

Fire & Life Safety

Fire hydrants in corridors, fire sprinkler system in basements, fire alarms & public address system in all floors and parking areas as per norms.

Security / BMS

Solar Powered Security Fence on Compound wall. Surveillance cameras at main security and entrance of each block.