Sreekalpa Developers LogoSreekalpa Developers
pristine LogoPRISTINE Overview
PricingGallerySpecificationsLocationOther Projects
01Pricing02Gallery03Specifications04Location05Other Projects
WhatsApp
CONTACT US+91 99925 96959sales.pristine@sreekalpa.in

Projects

Discover our collection of landmark developments.

View All Projects
A wide-angle view of a futuristic office lobby featuring large open spaces and expansive windows looking out onto a modern city skyline.

Sreekalpa Sukhadha

Ongoing Project • 2028

Bachupally, Hyderabad
A striking minimalist building facade featuring repetitive window patterns and stark gray concrete.

Sreekalpa Luxor

Luxury Segment • 2026

Bachupally, Hyderabad

RERA Registration No. P02200006040

Site Area 2.05 Acres

An expansive view of luxury urban apartments with large terraces and floor-to-ceiling windows.

Sreekalpa Elite Villas

Coming Soon

Bowrampet, Hyderabad
View All Projects
Sreekalpa Developers Logo

Quick Links

PricingGallerySpecificationsLocationOther ProjectsOther Projects

Social

InstagramFacebookYouTubeWhatsApp

Legal / Corporate

Privacy PolicyTerms of ServiceContact UsCareers

© 2026 Sreekalpa Pristine. Designed and conceptualized by Sreekalpa Developers.

Sreekalpa Developers / Sreekalpa Pristine Media Gallery

Witness Luxury Take Shape

Explore the architectural excellence, modern interiors, and ongoing construction progress of our landmark developments. A curated collection of our vision brought to life.

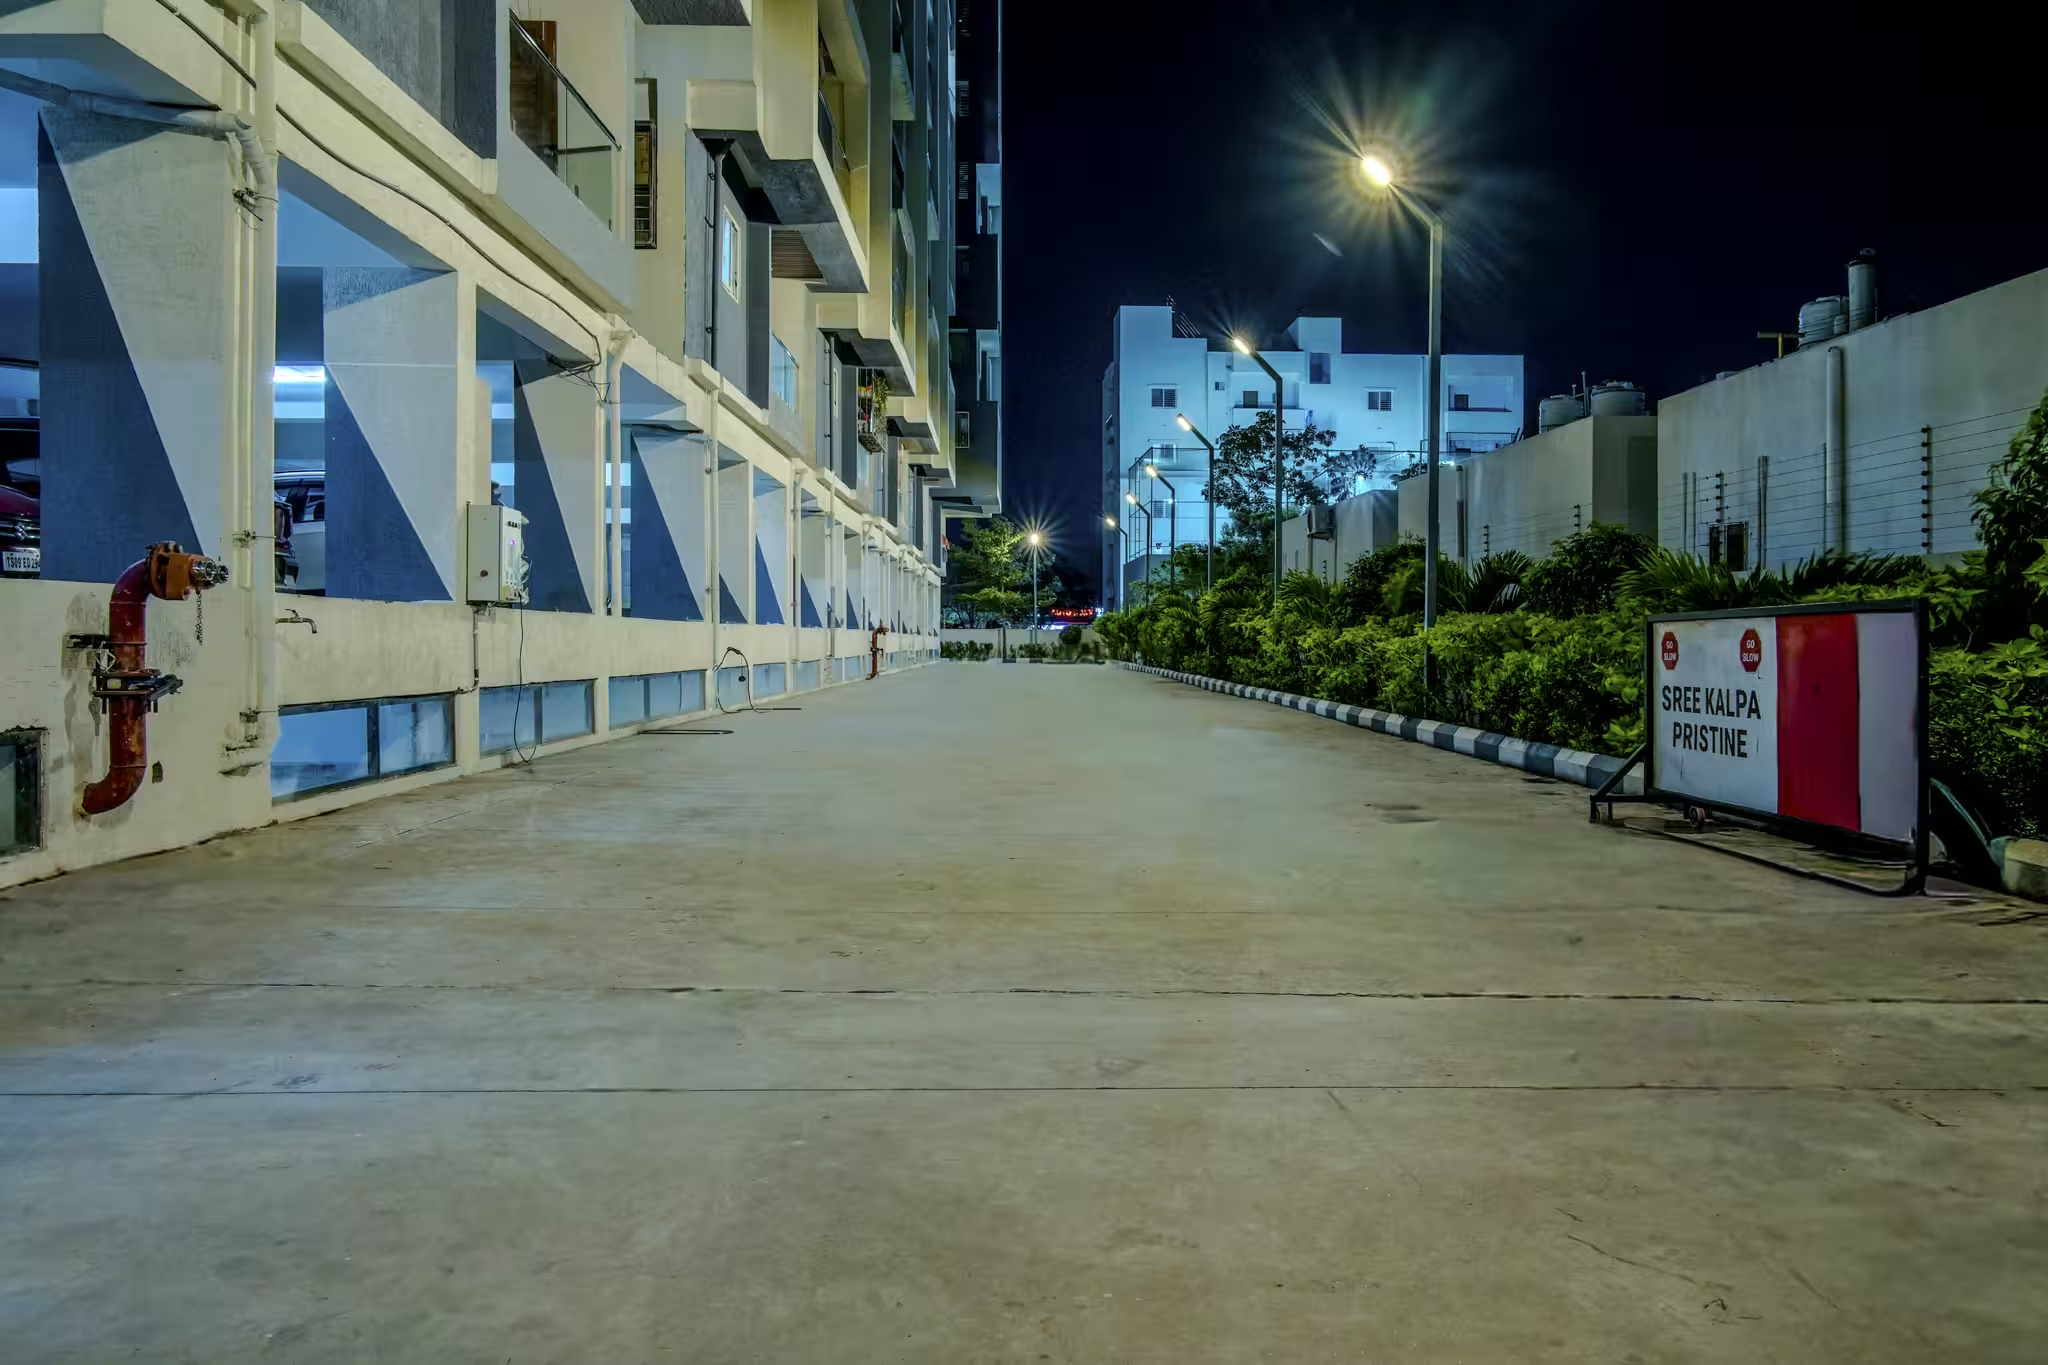
Elevation View 1 - Sreekalpa Sreekalpa Pristine
Exterior
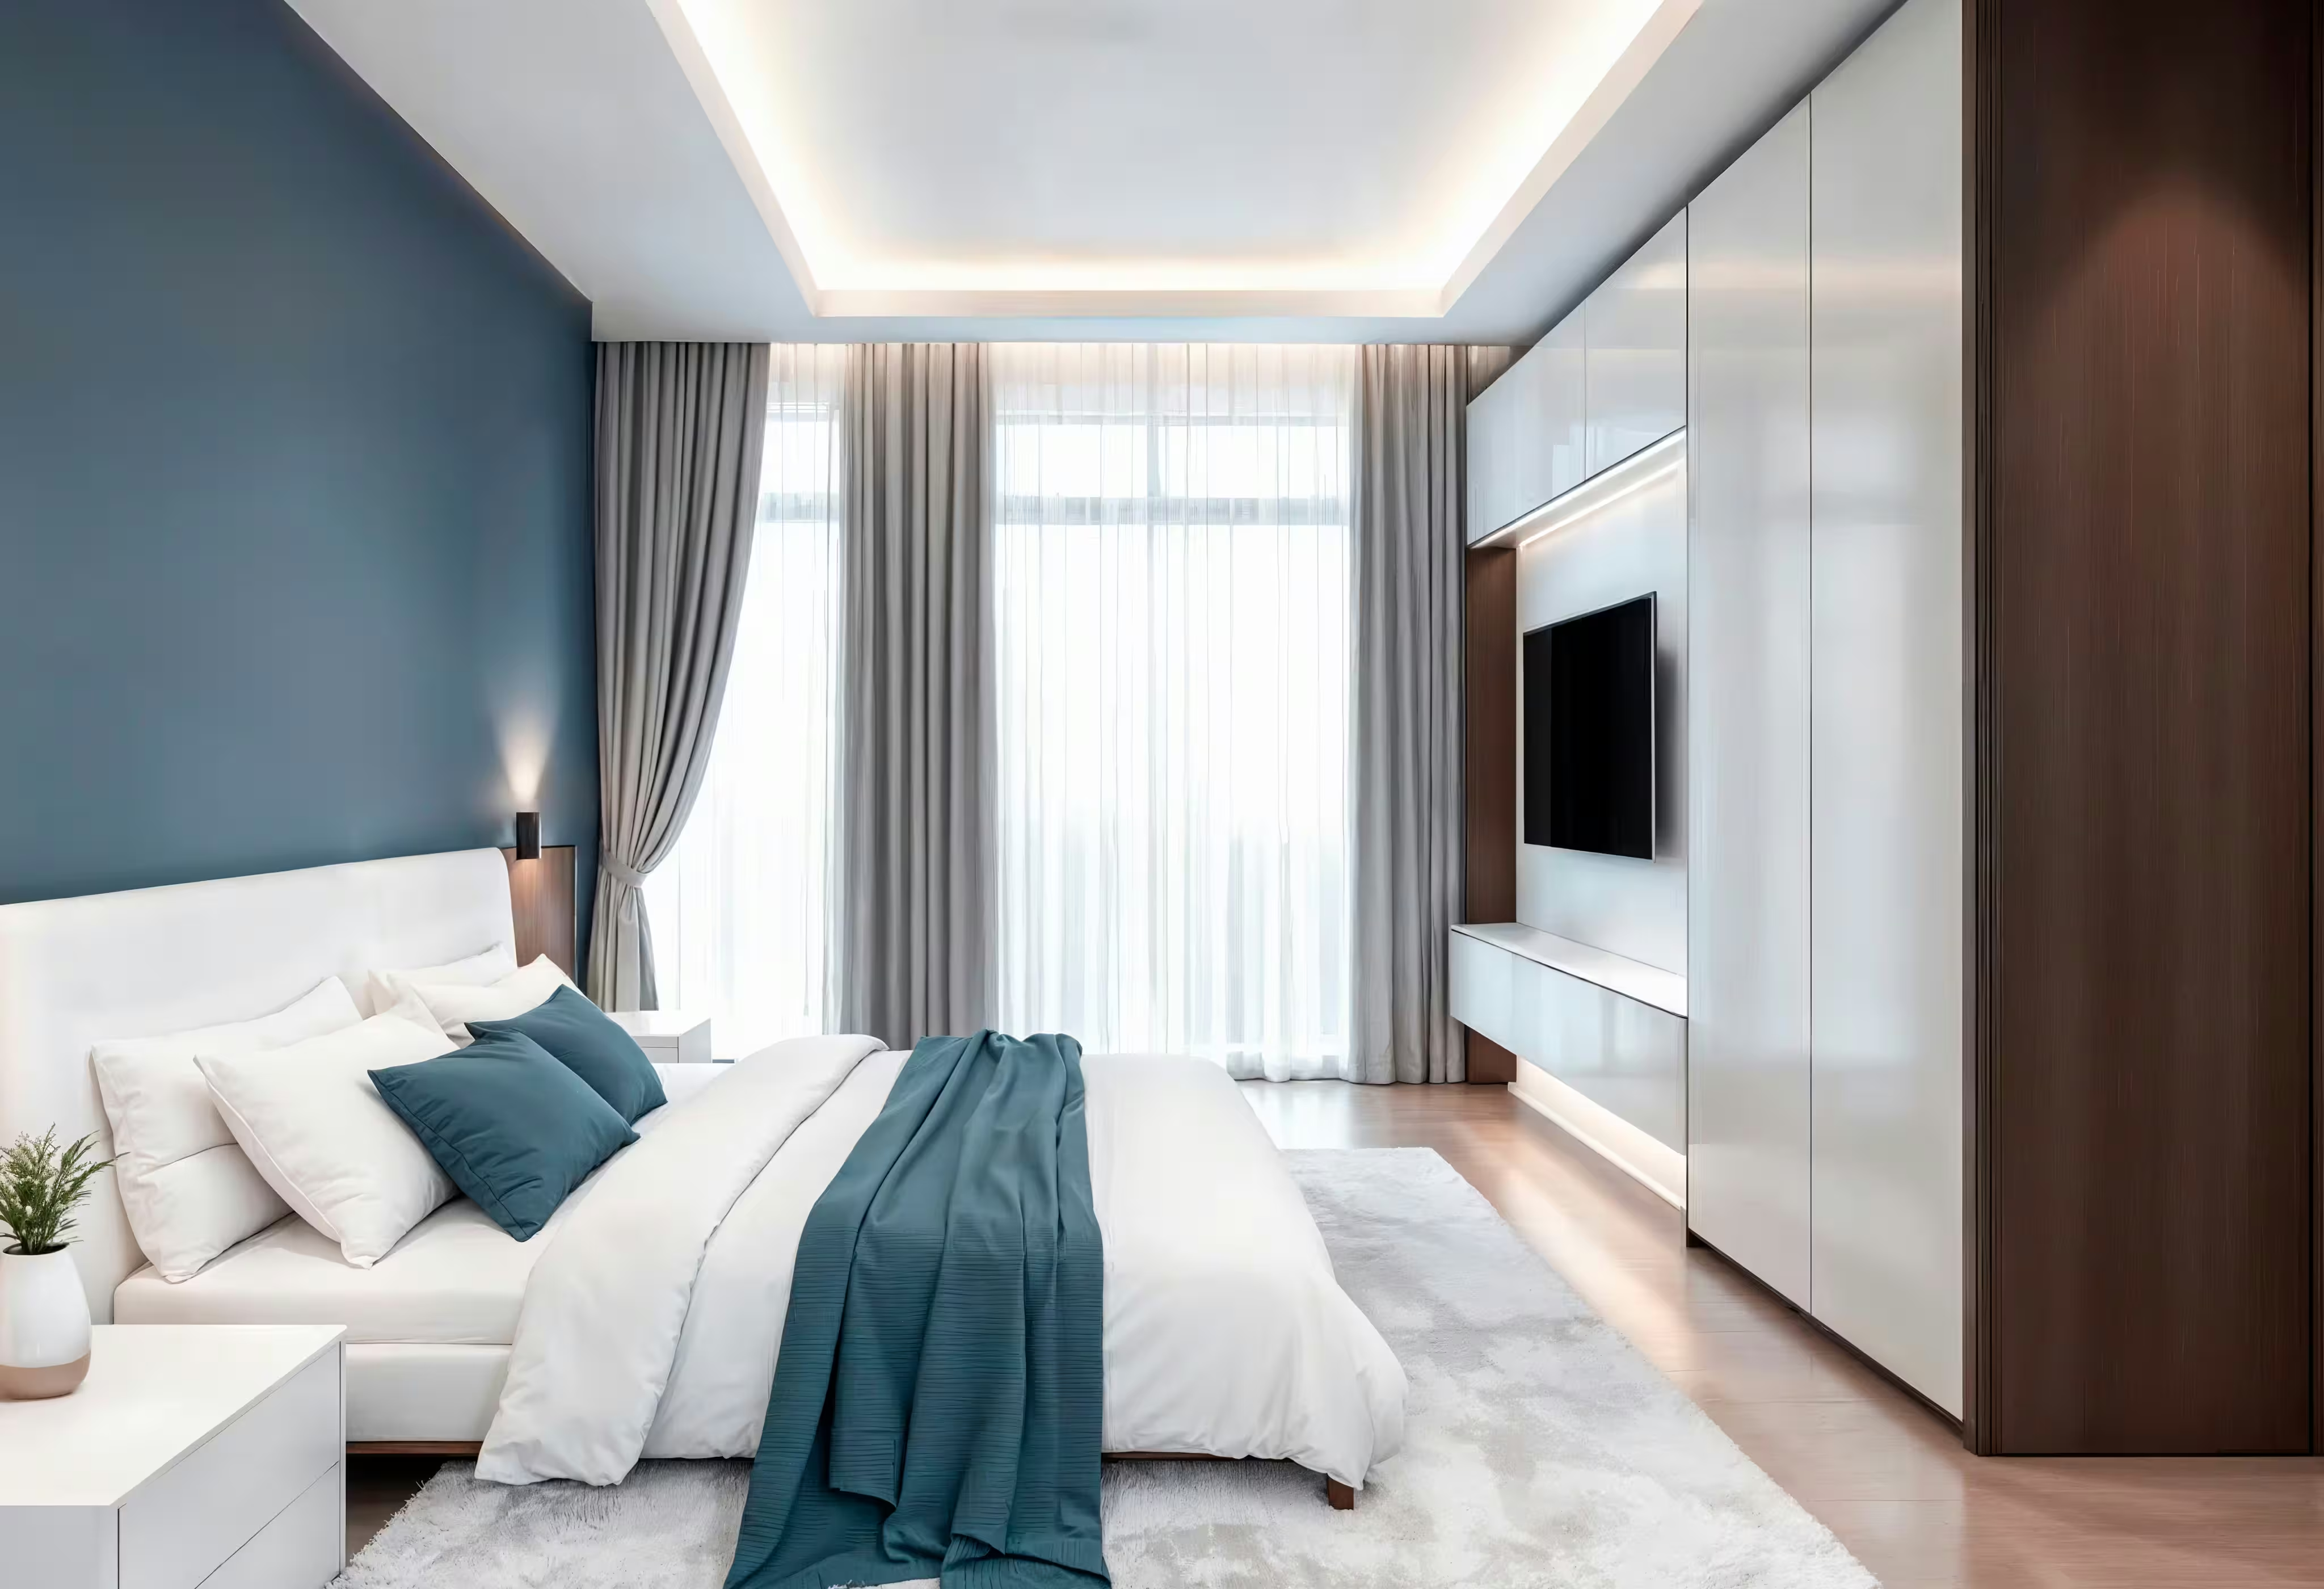
Bedroom Design Concept - Sreekalpa Sreekalpa Pristine
Interior
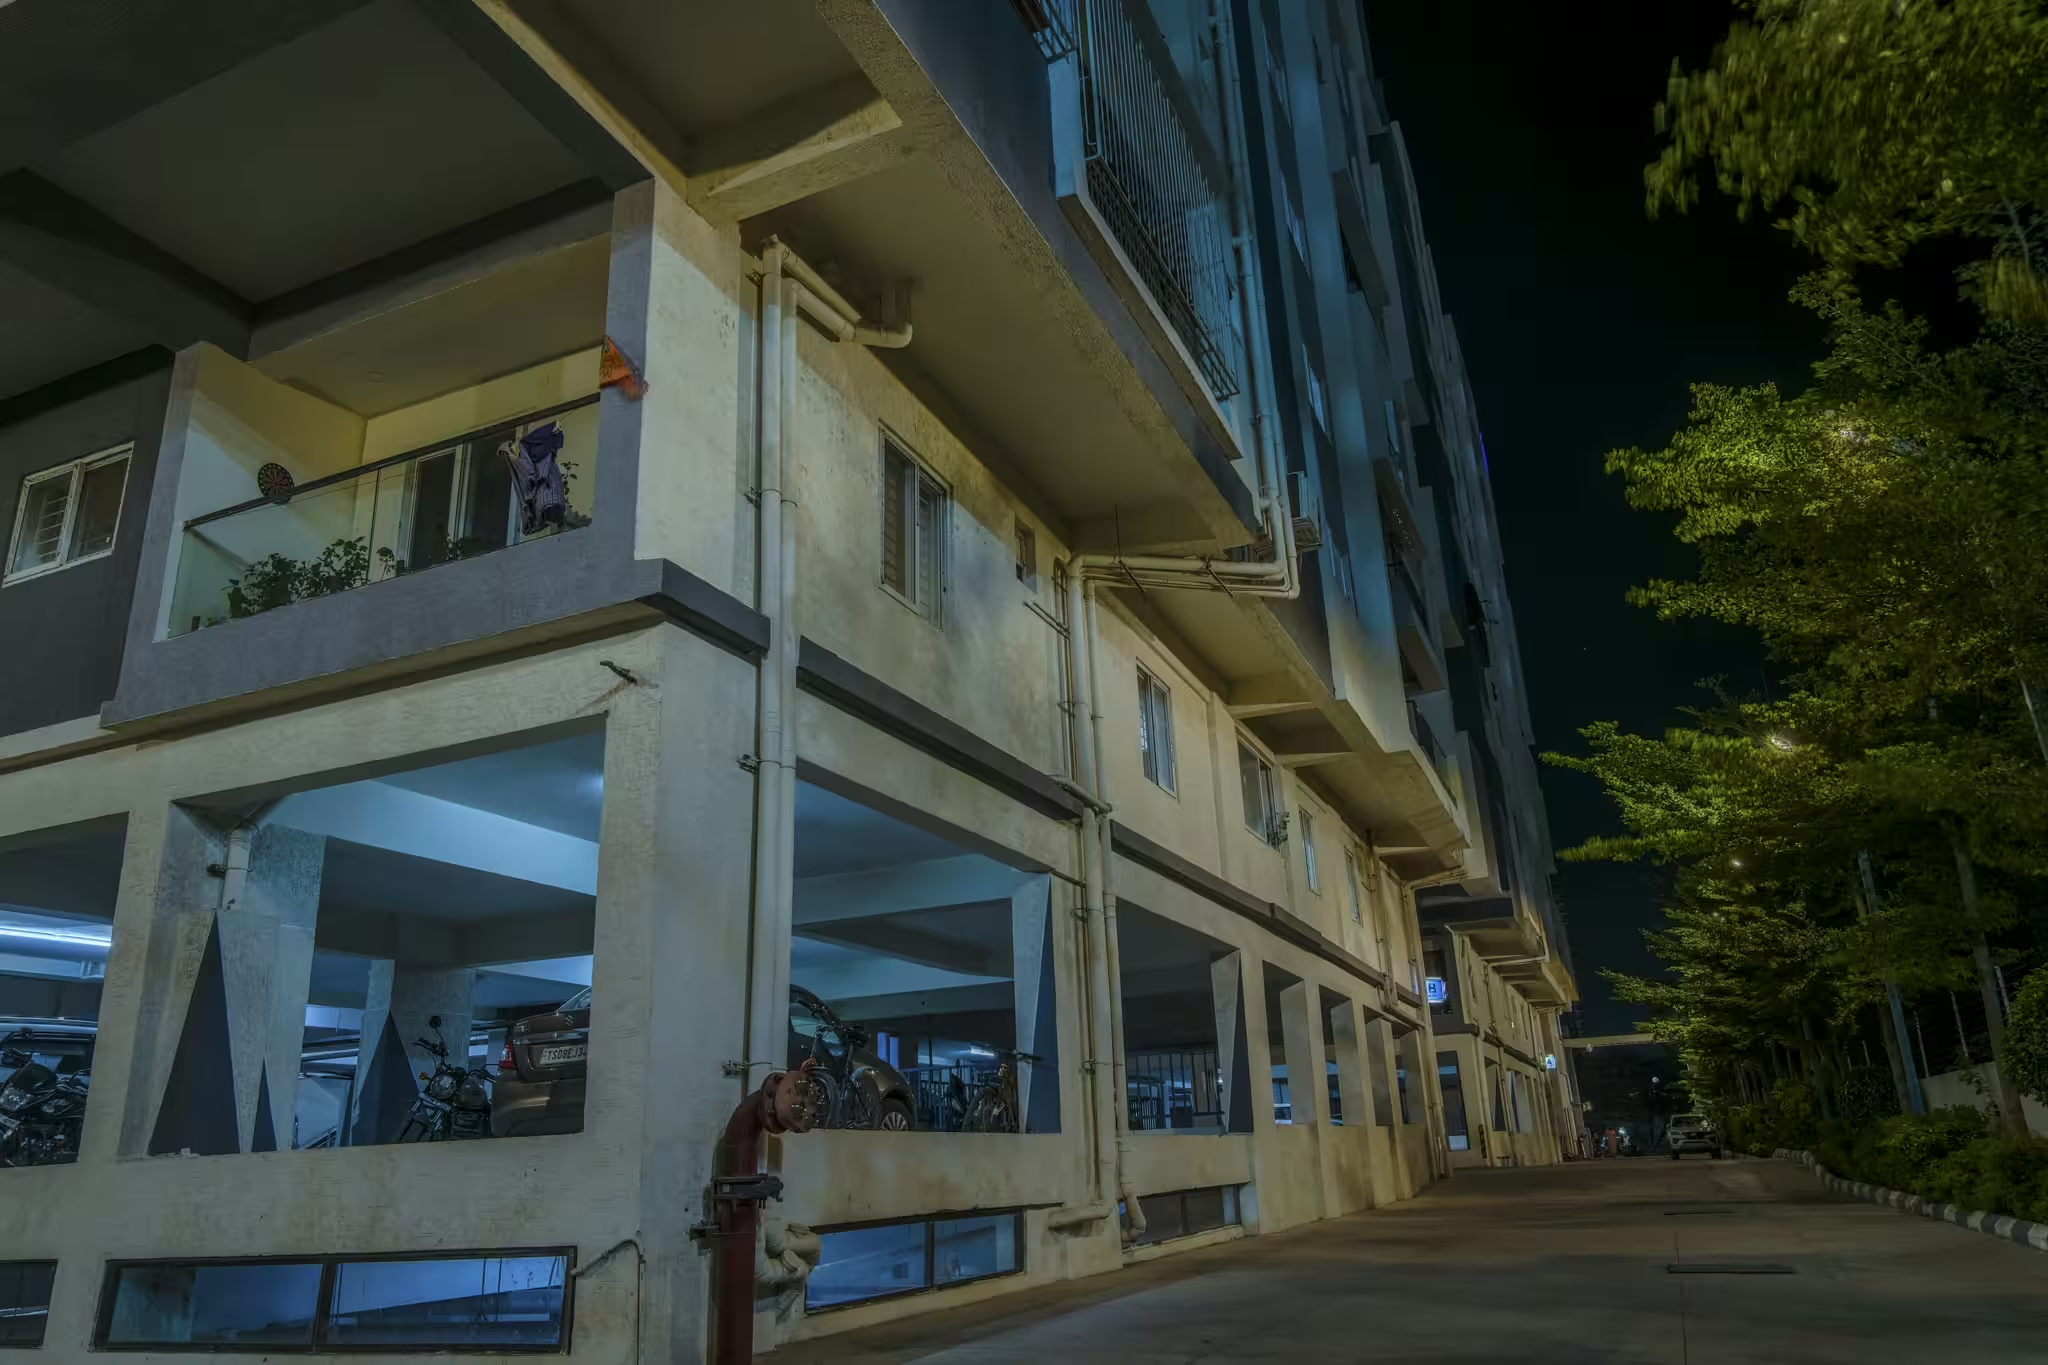
Elevation View 4 - Sreekalpa Sreekalpa Pristine
Exterior
Bedroom Design 2 - Sreekalpa Sreekalpa Pristine
Interior
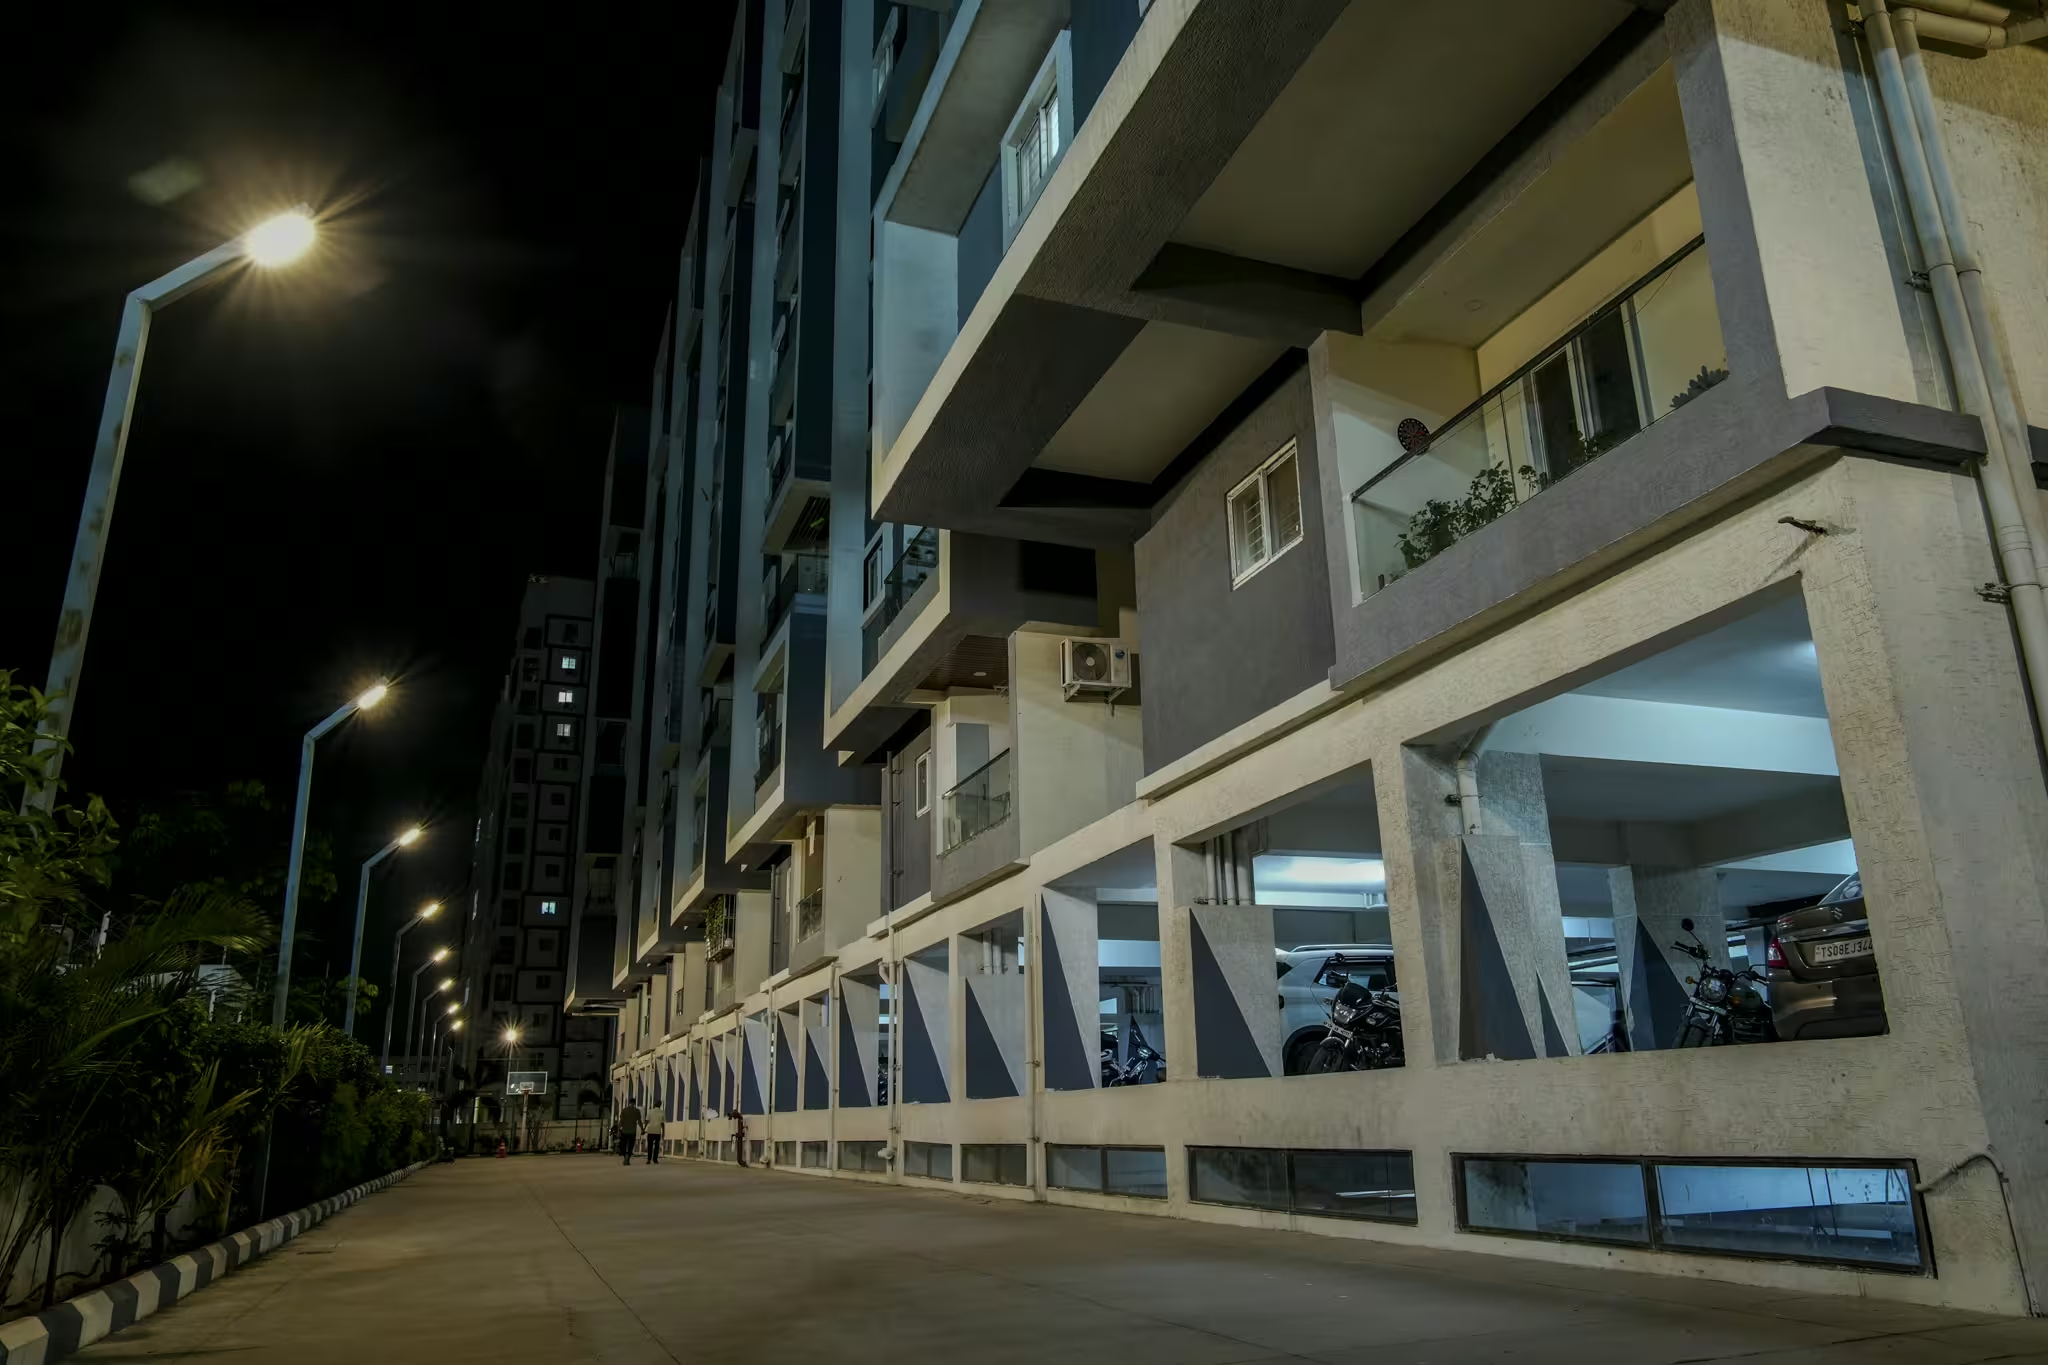
Elevation View 5 - Sreekalpa Sreekalpa Pristine
Exterior
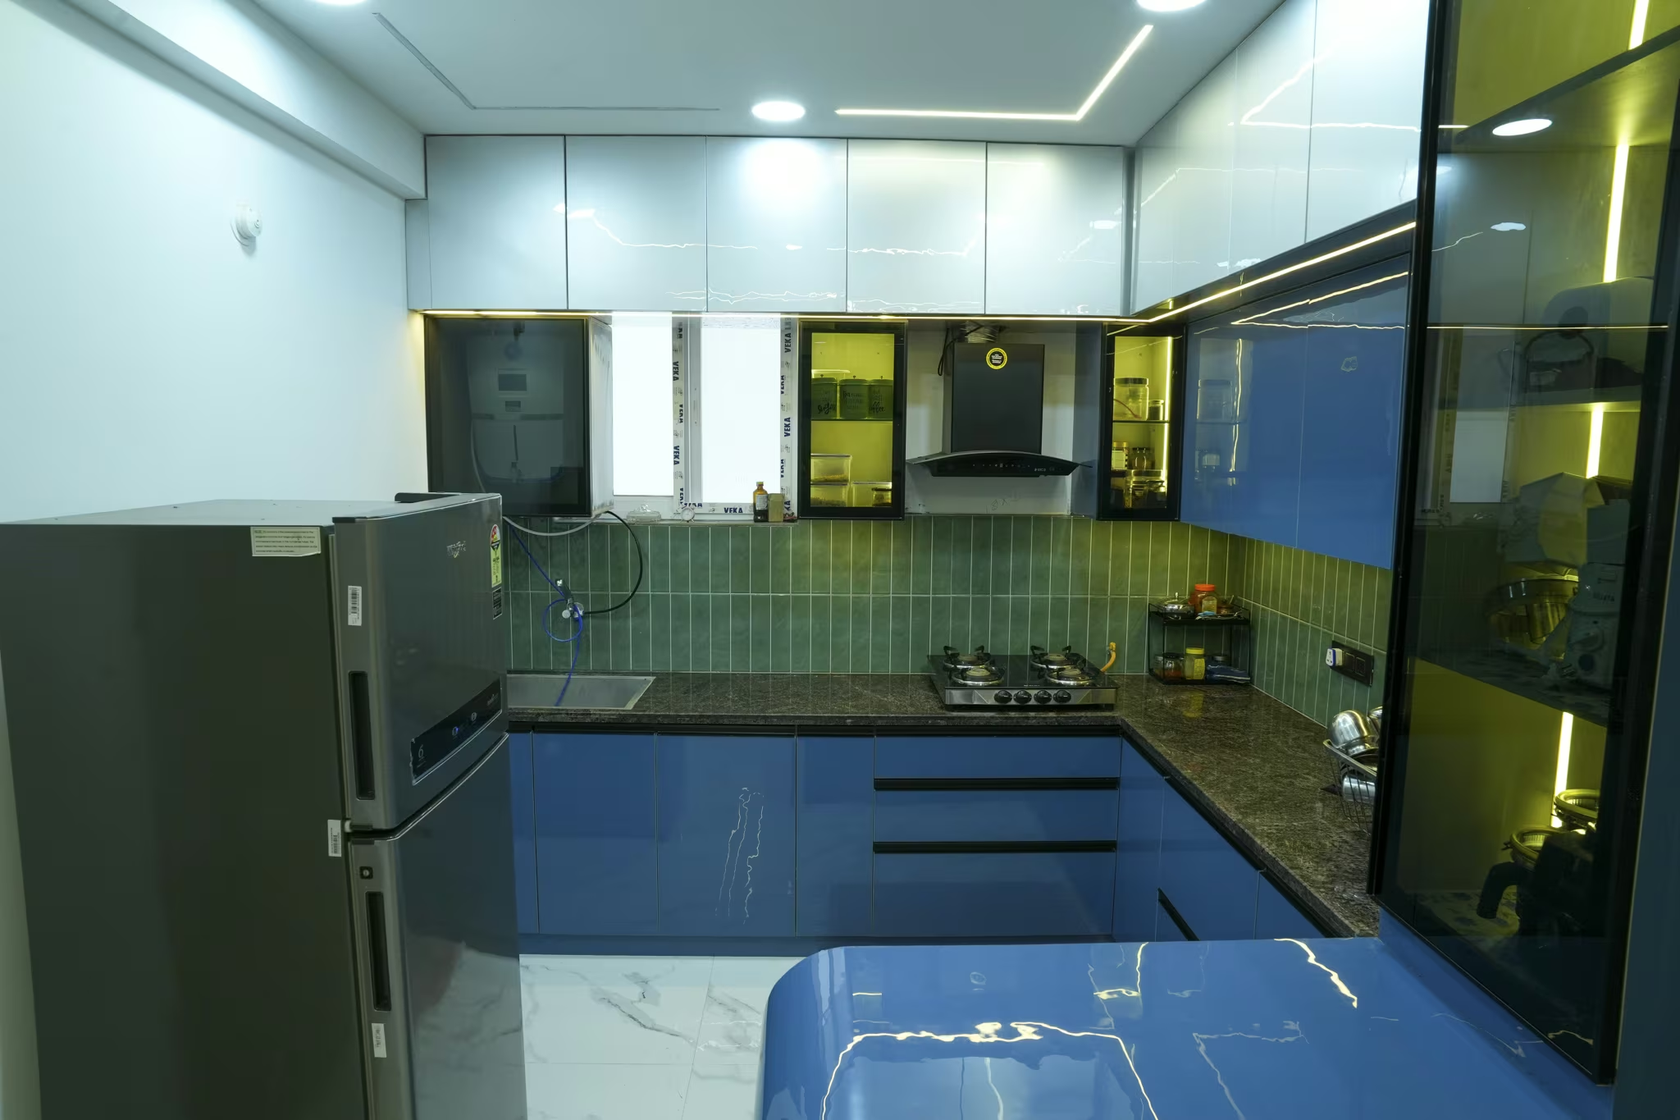
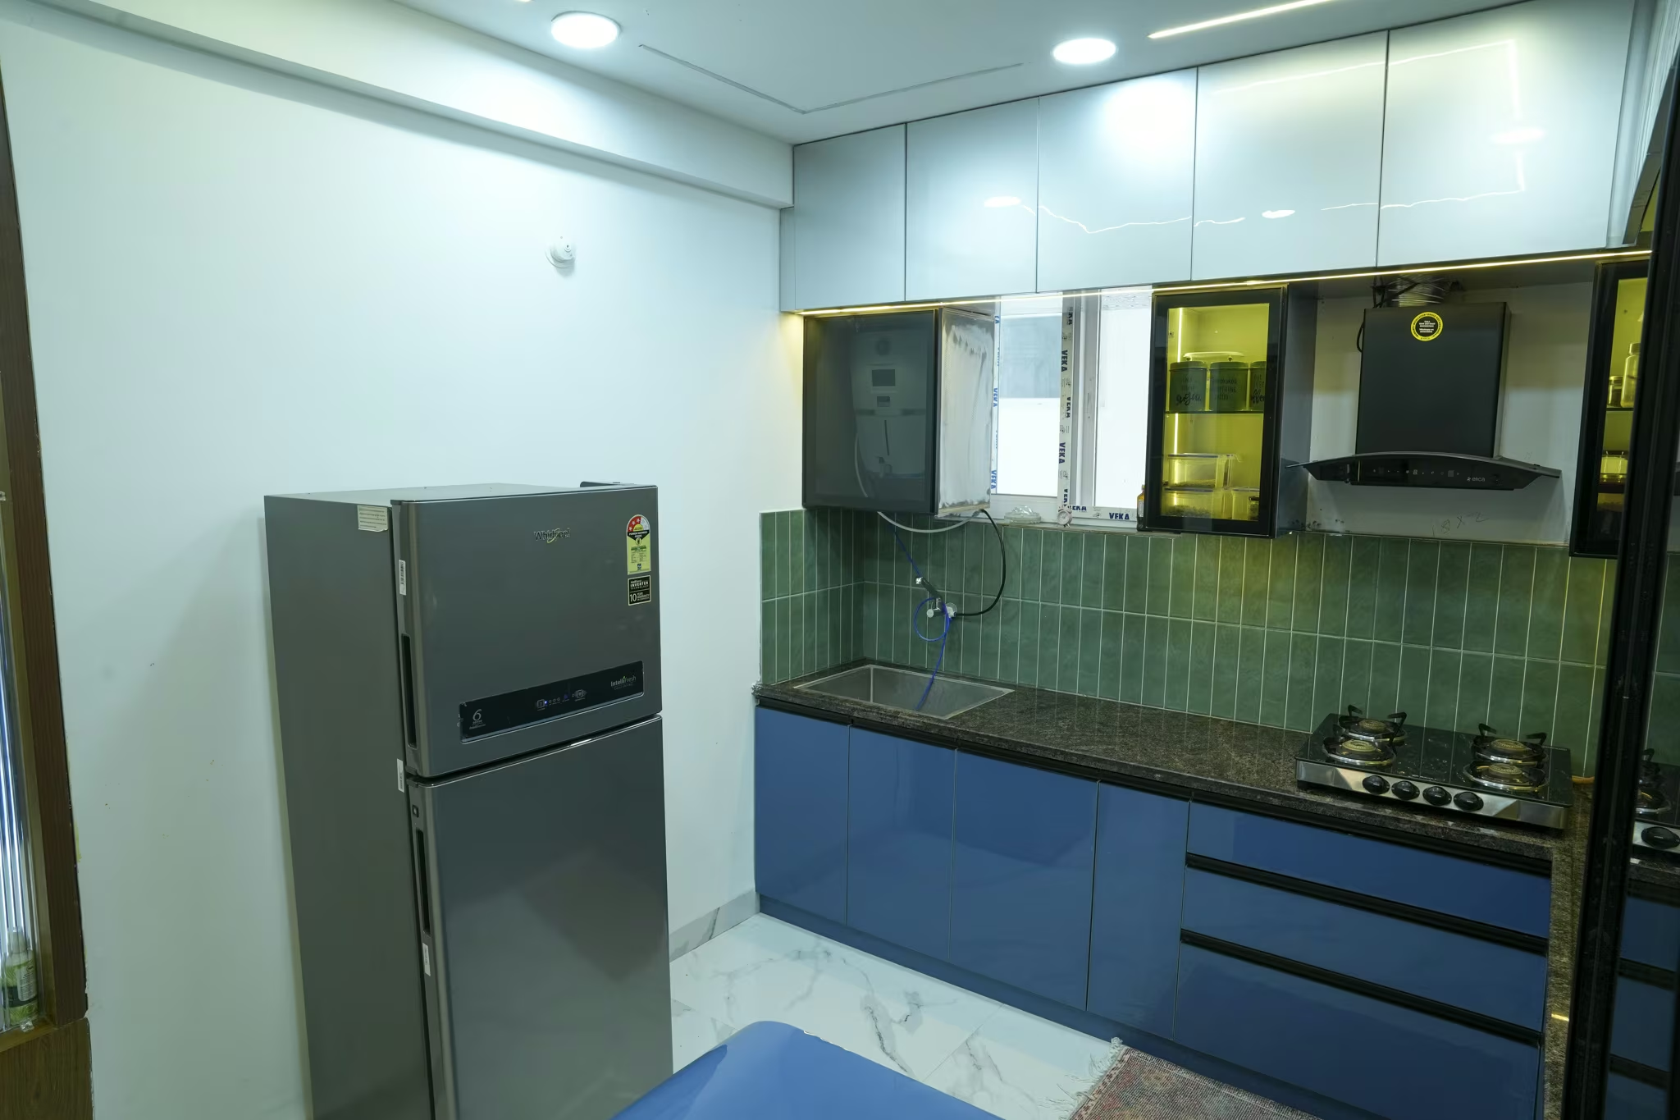
Kitchen Design Concept - Sreekalpa Sreekalpa Pristine
Interior
Elevation View 6 - Sreekalpa Sreekalpa Pristine
Exterior
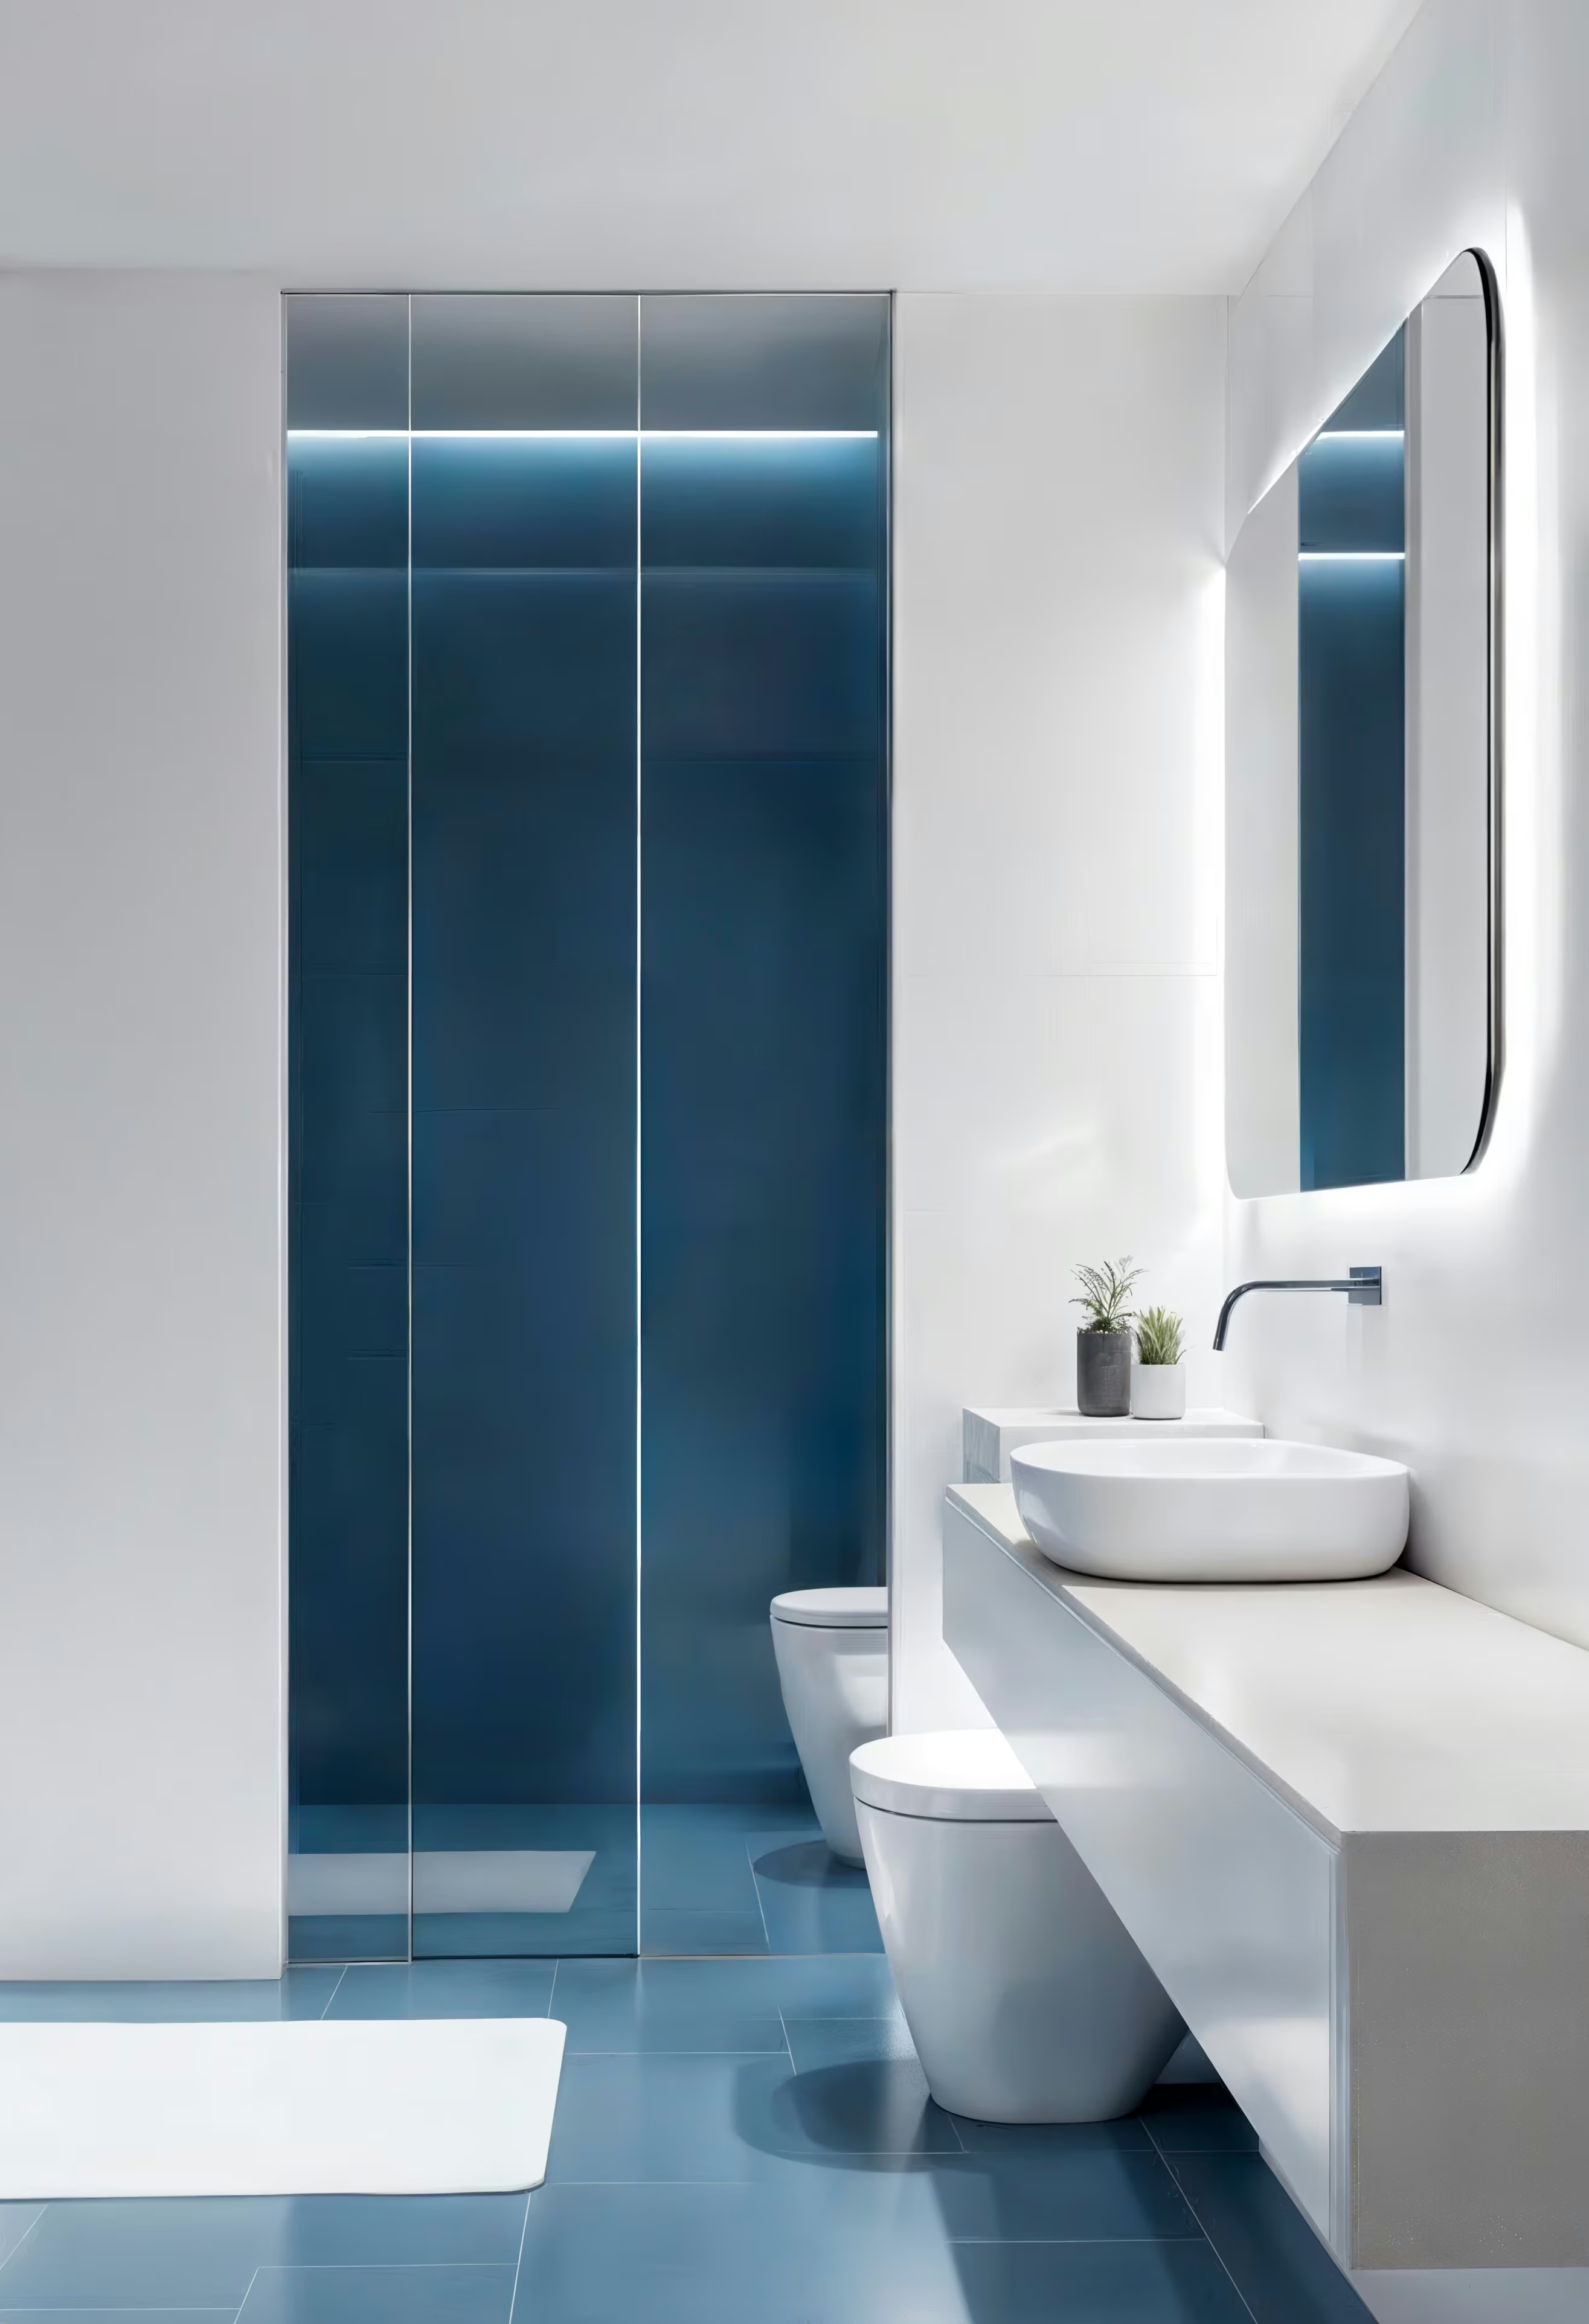
Bathroom Suite 1 - Sreekalpa Sreekalpa Pristine
Interior
Elevation View 7 - Sreekalpa Sreekalpa Pristine
Exterior
Bathroom Suite 2 - Sreekalpa Sreekalpa Pristine
Interior
Exterior Perspective View - Sreekalpa Sreekalpa Pristine
Exterior
Pooja Room Design - Sreekalpa Sreekalpa Pristine
Interior
Daylight Exterior Perspective - Sreekalpa Sreekalpa Pristine
Exterior
Modern Bathroom Accent - Sreekalpa Sreekalpa Pristine
Interior
Premium Elevation Structure - Sreekalpa Sreekalpa Pristine
Exterior
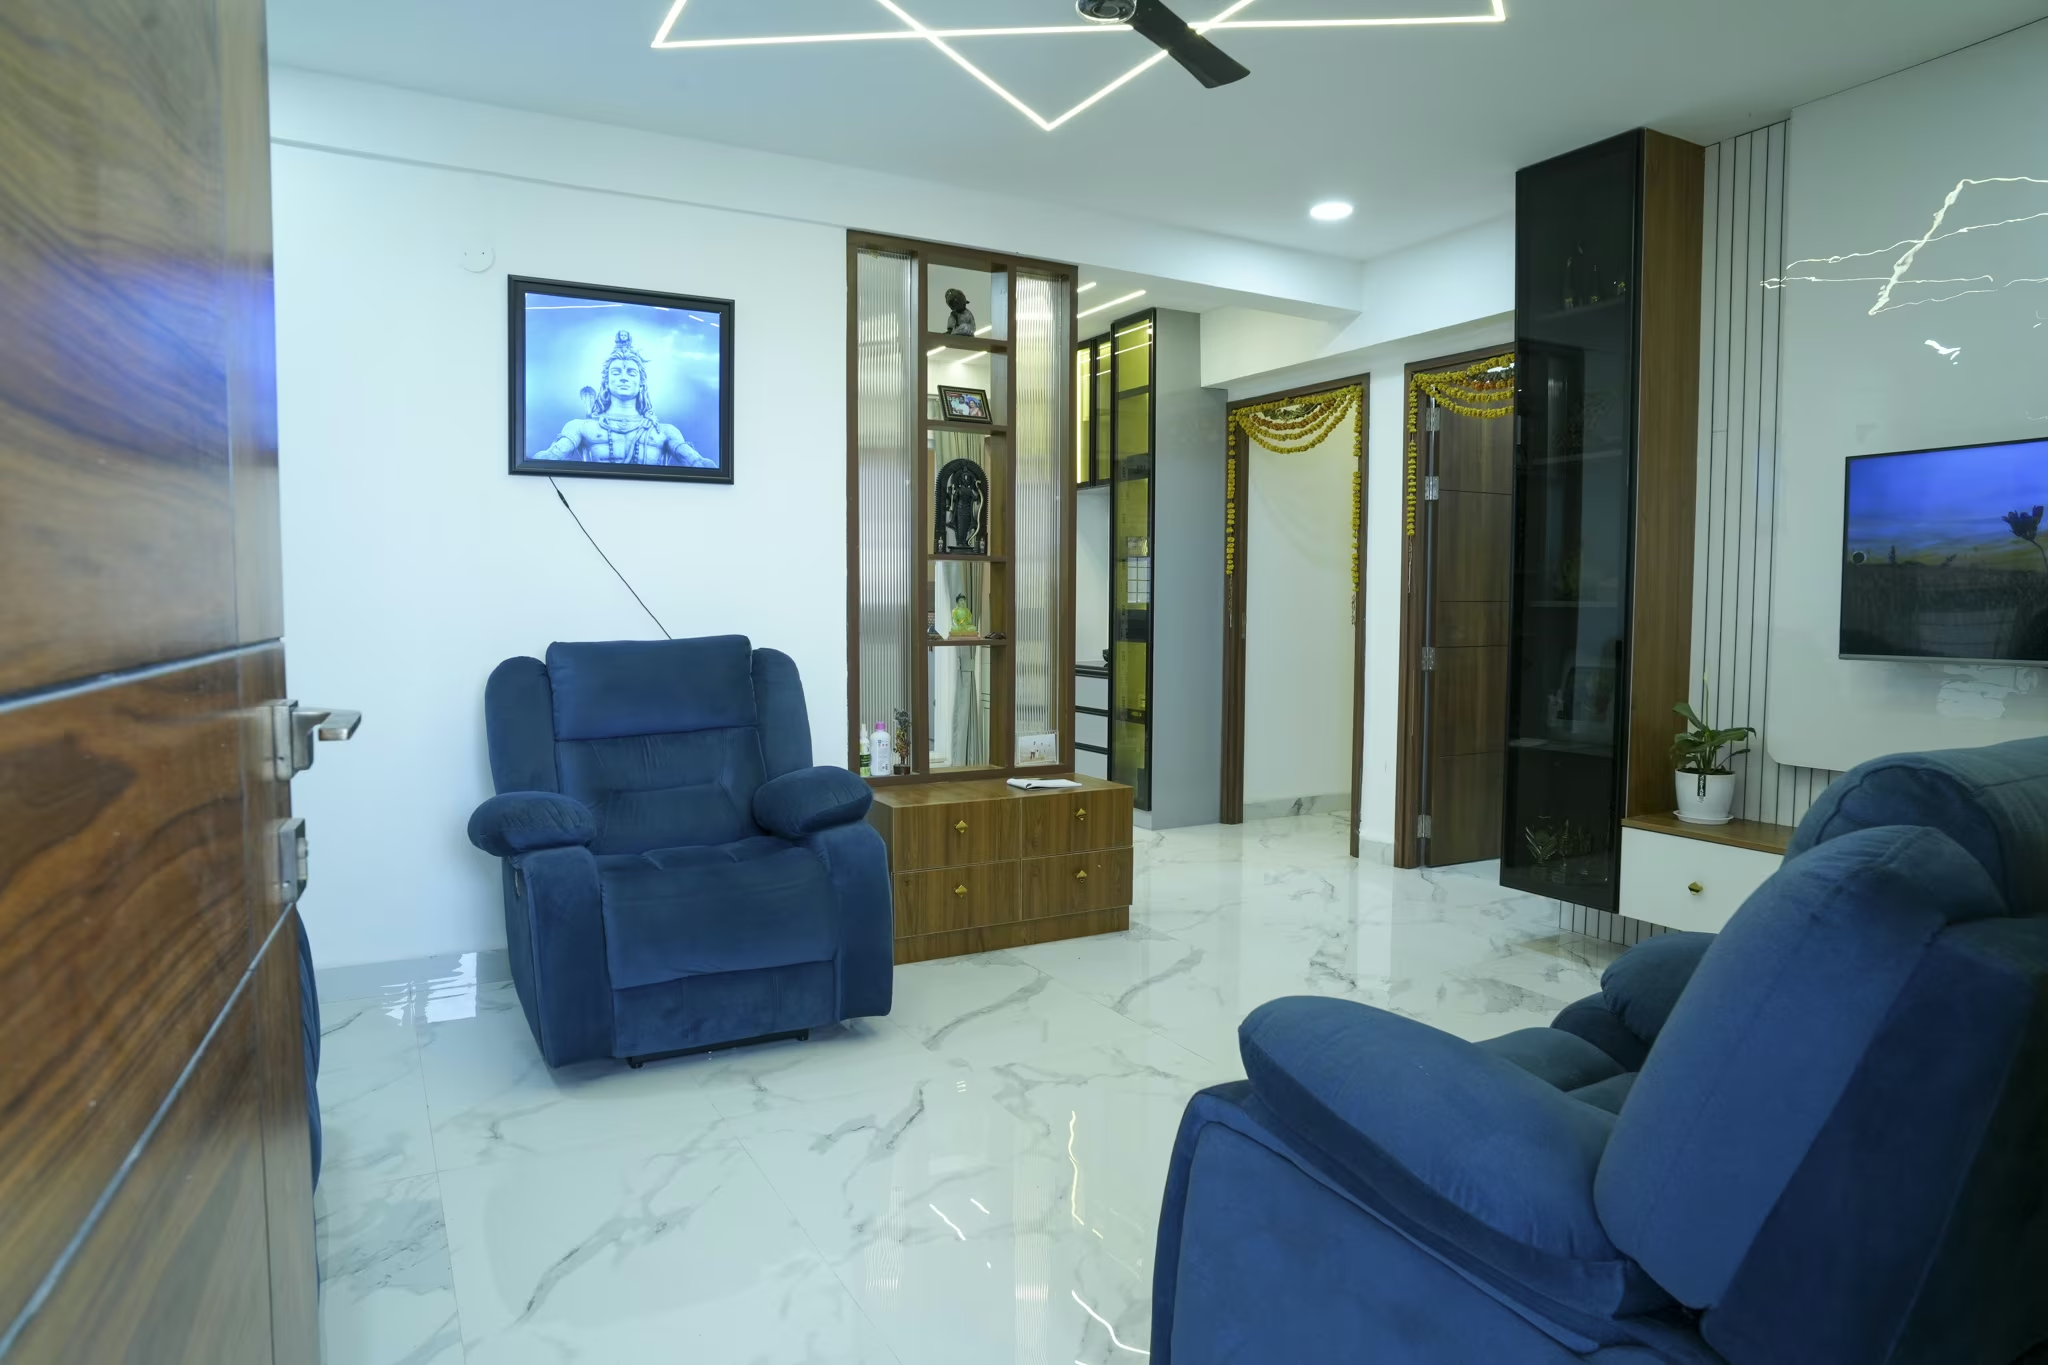
Living Area Perspective 1 - Sreekalpa Sreekalpa Pristine
Interior
Architectural Exterior Detail - Sreekalpa Sreekalpa Pristine
Exterior
Living Area Perspective 2 - Sreekalpa Sreekalpa Pristine
Interior
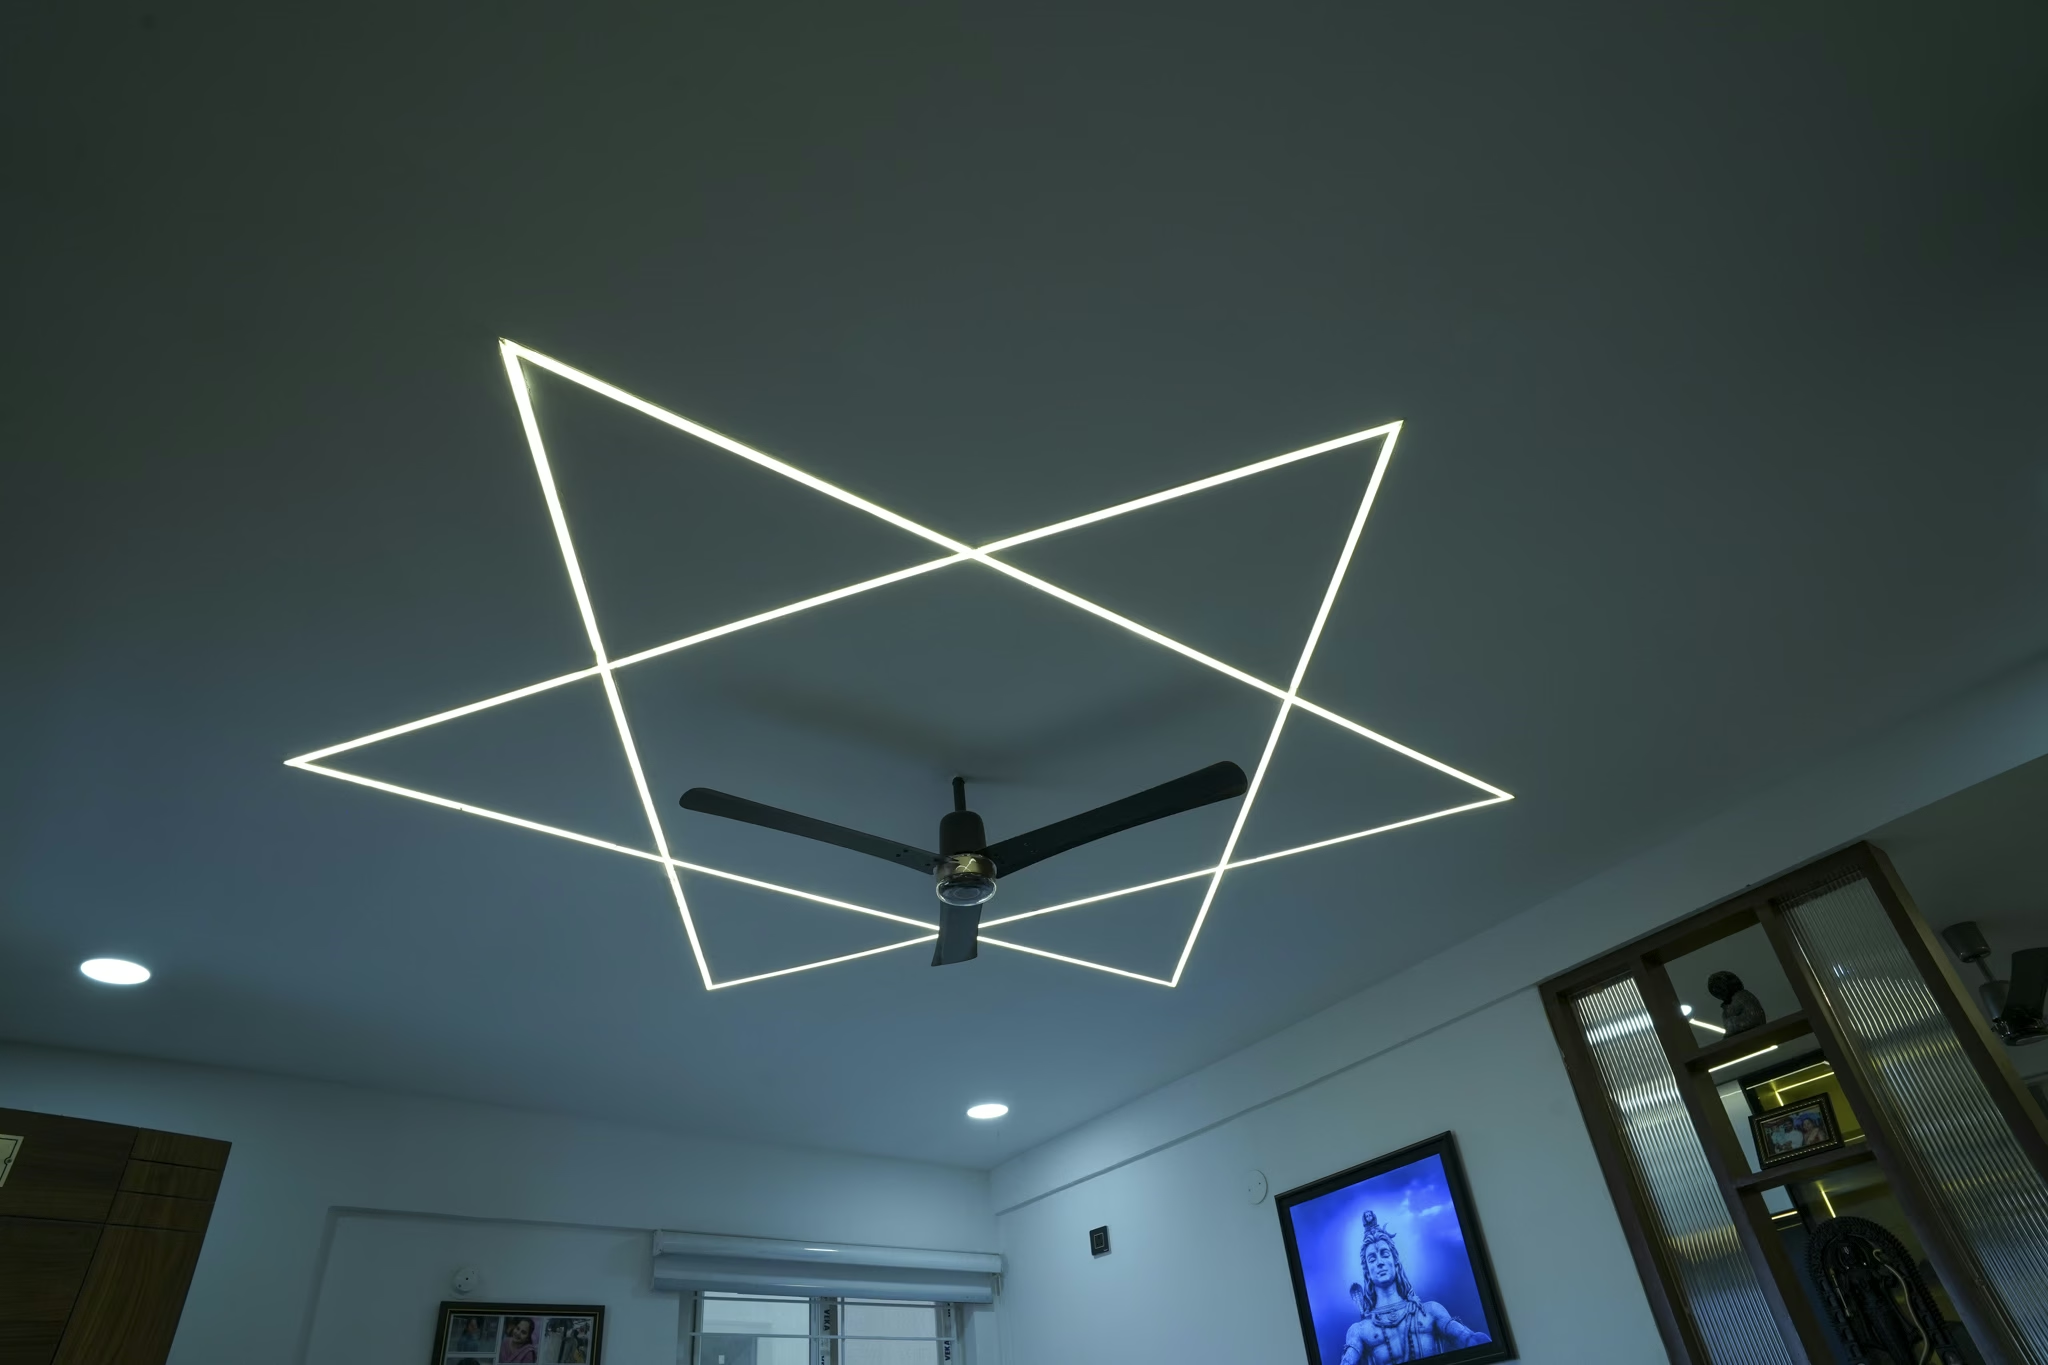
Living Area Perspective 3 - Sreekalpa Sreekalpa Pristine
Interior
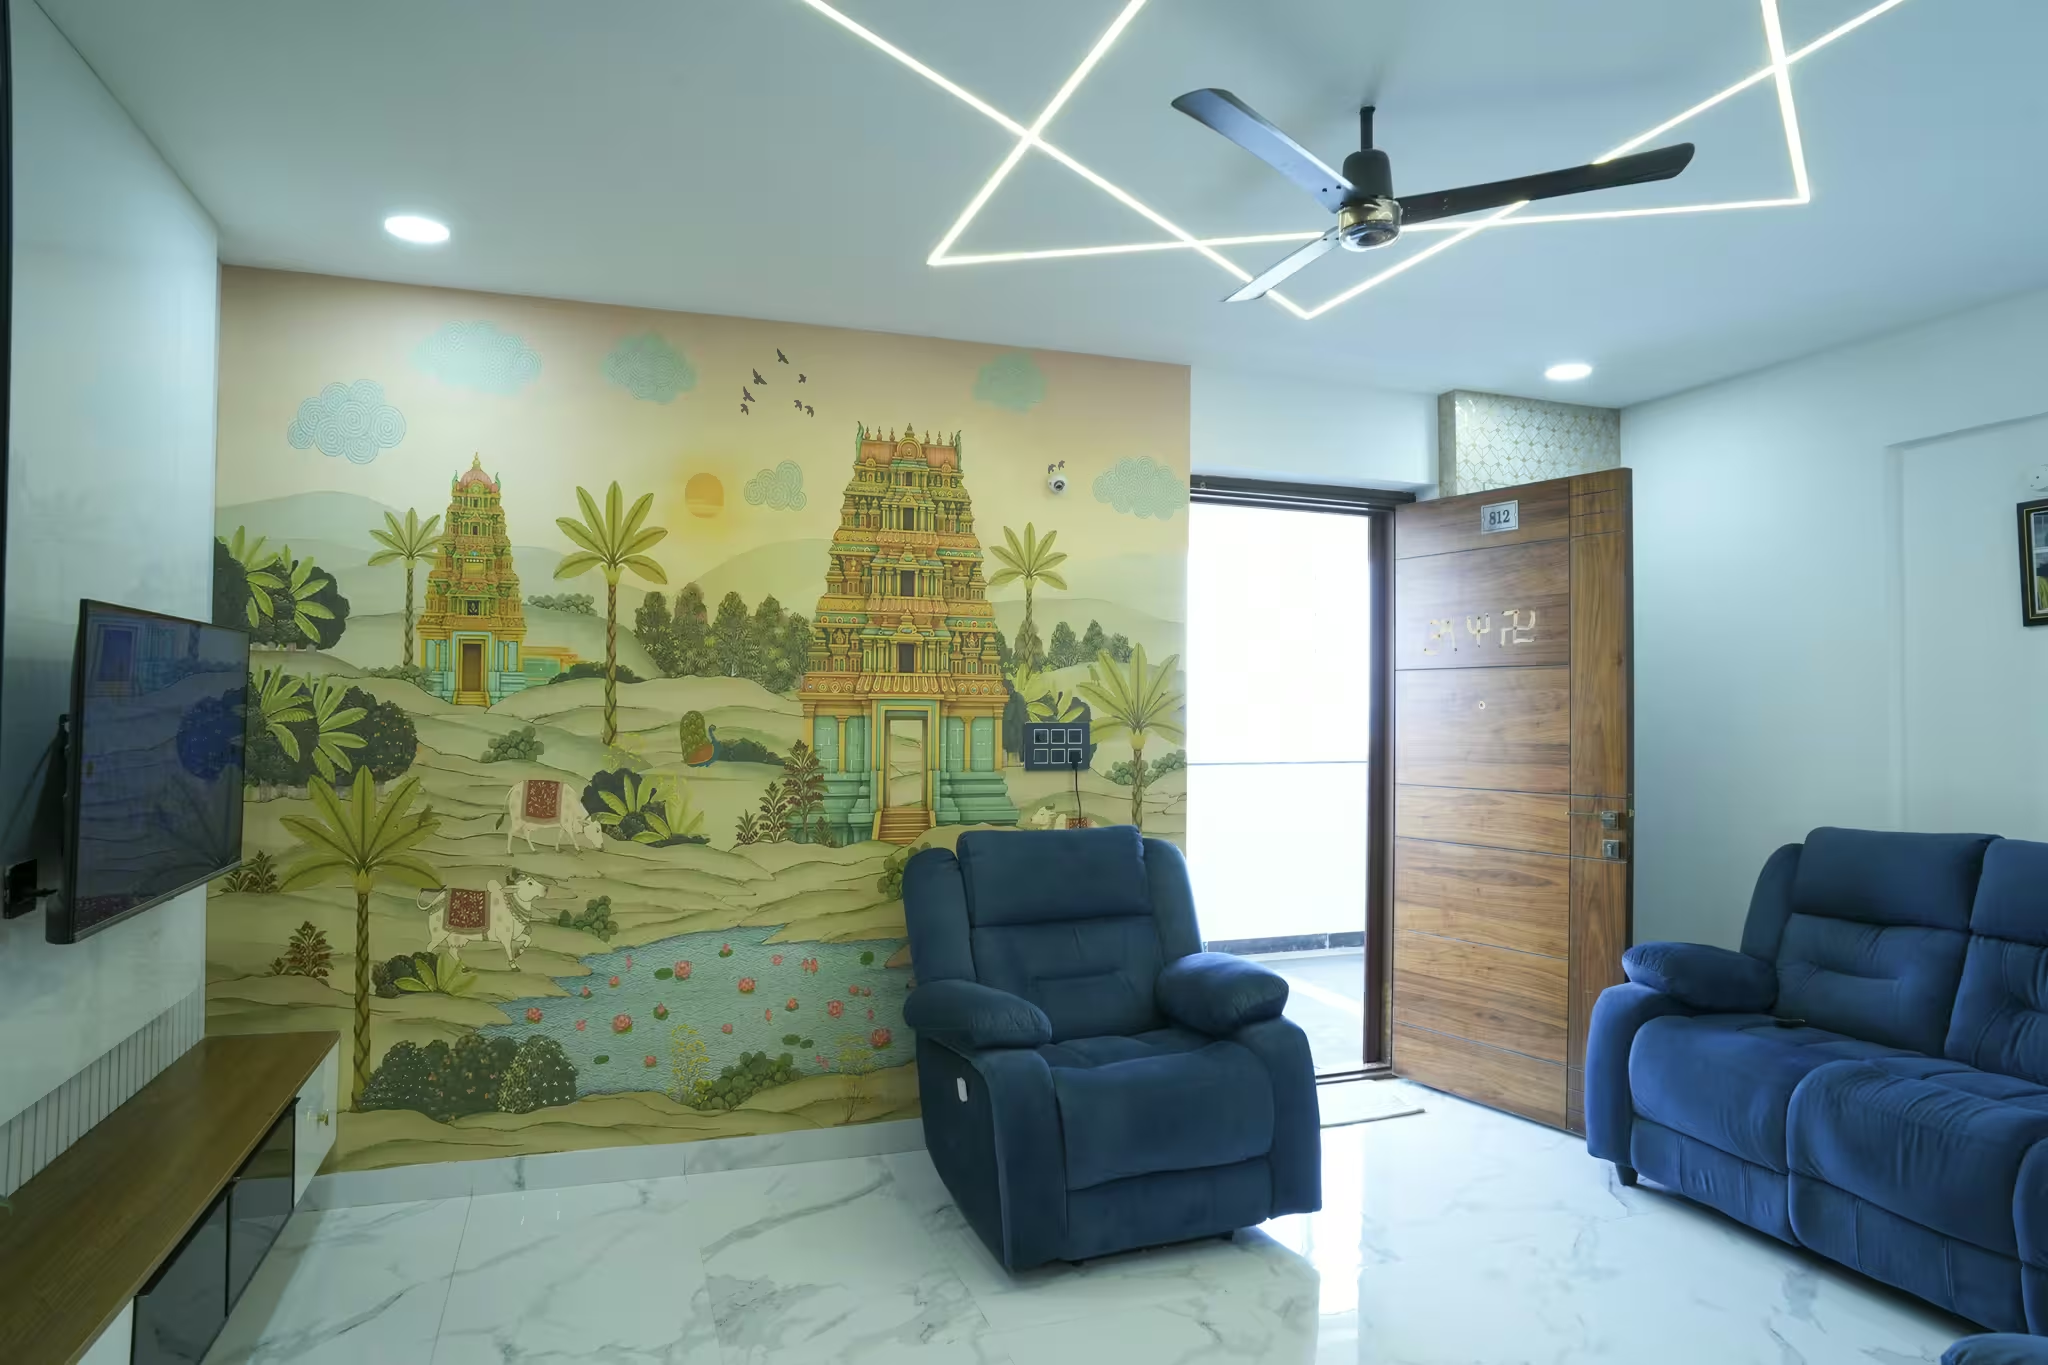
Living Area Perspective 4 - Sreekalpa Sreekalpa Pristine
Interior
Living Area Perspective 5 - Sreekalpa Sreekalpa Pristine
Interior
Blog Posts

The Future of Sustainable Urban Living

Discover how Sreekalpa is integrating green technologies, carbon-neutral concrete grids, and biophilic design principles at Sreekalpa Pristine to create communities that thrive in harmony with nature...

Read Article
Blog Posts

Why Bachupally Is Emerging Fast

Exploring the massive infrastructure developments, high-speed corridor integrations, and premium road links driving Bachupally's emerging real estate values.
Read Article