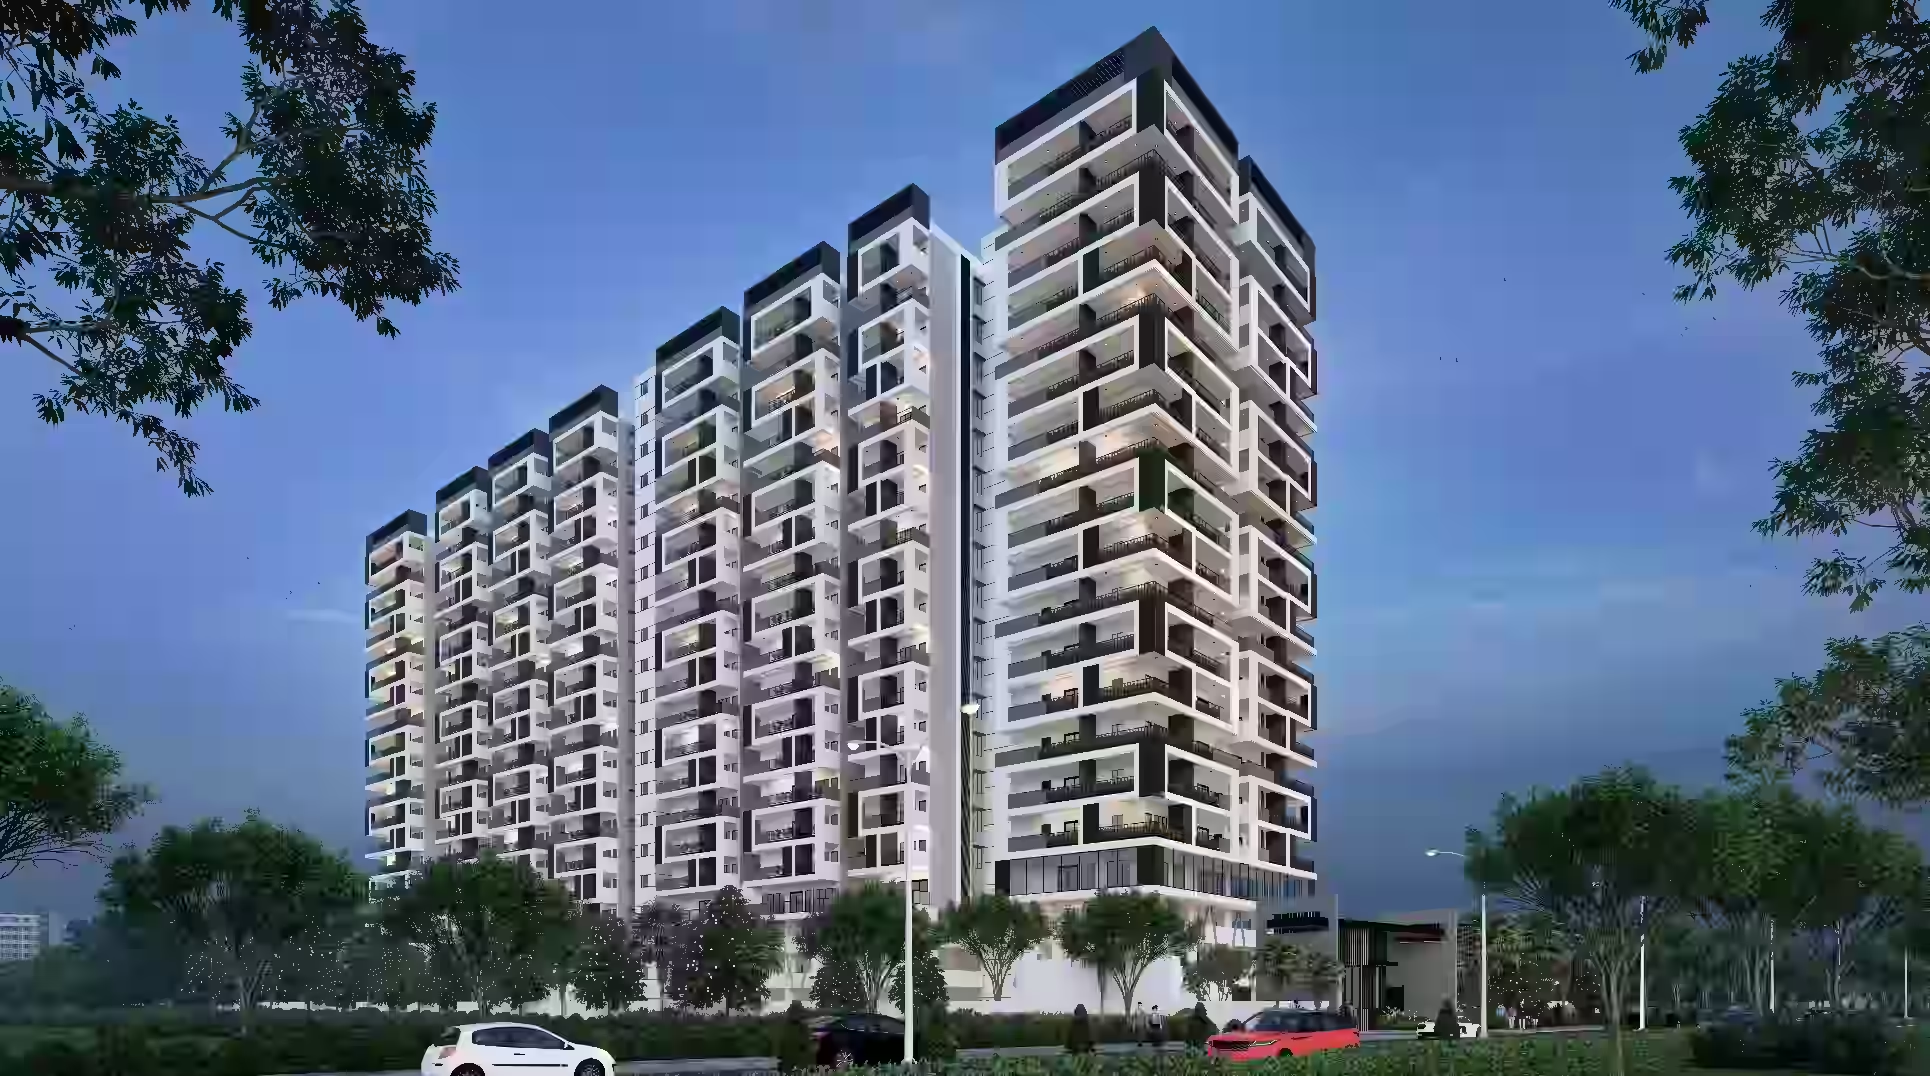
Sreekalpa Developers LogoSreekalpa Developers
luxor LogoLUXOR Overview
PricingPlansGallerySpecificationsLocationOther Projects
01Pricing02Plans03Gallery04Specifications05Location06Other Projects
WhatsApp
CONTACT US+91 99925 96959sales.luxor@sreekalpa.in

Projects

Discover our collection of landmark developments.

View All Projects
A wide-angle view of a futuristic office lobby featuring large open spaces and expansive windows looking out onto a modern city skyline.

Sreekalpa Sukhadha

Ongoing Project • 2028

Bachupally, Hyderabad
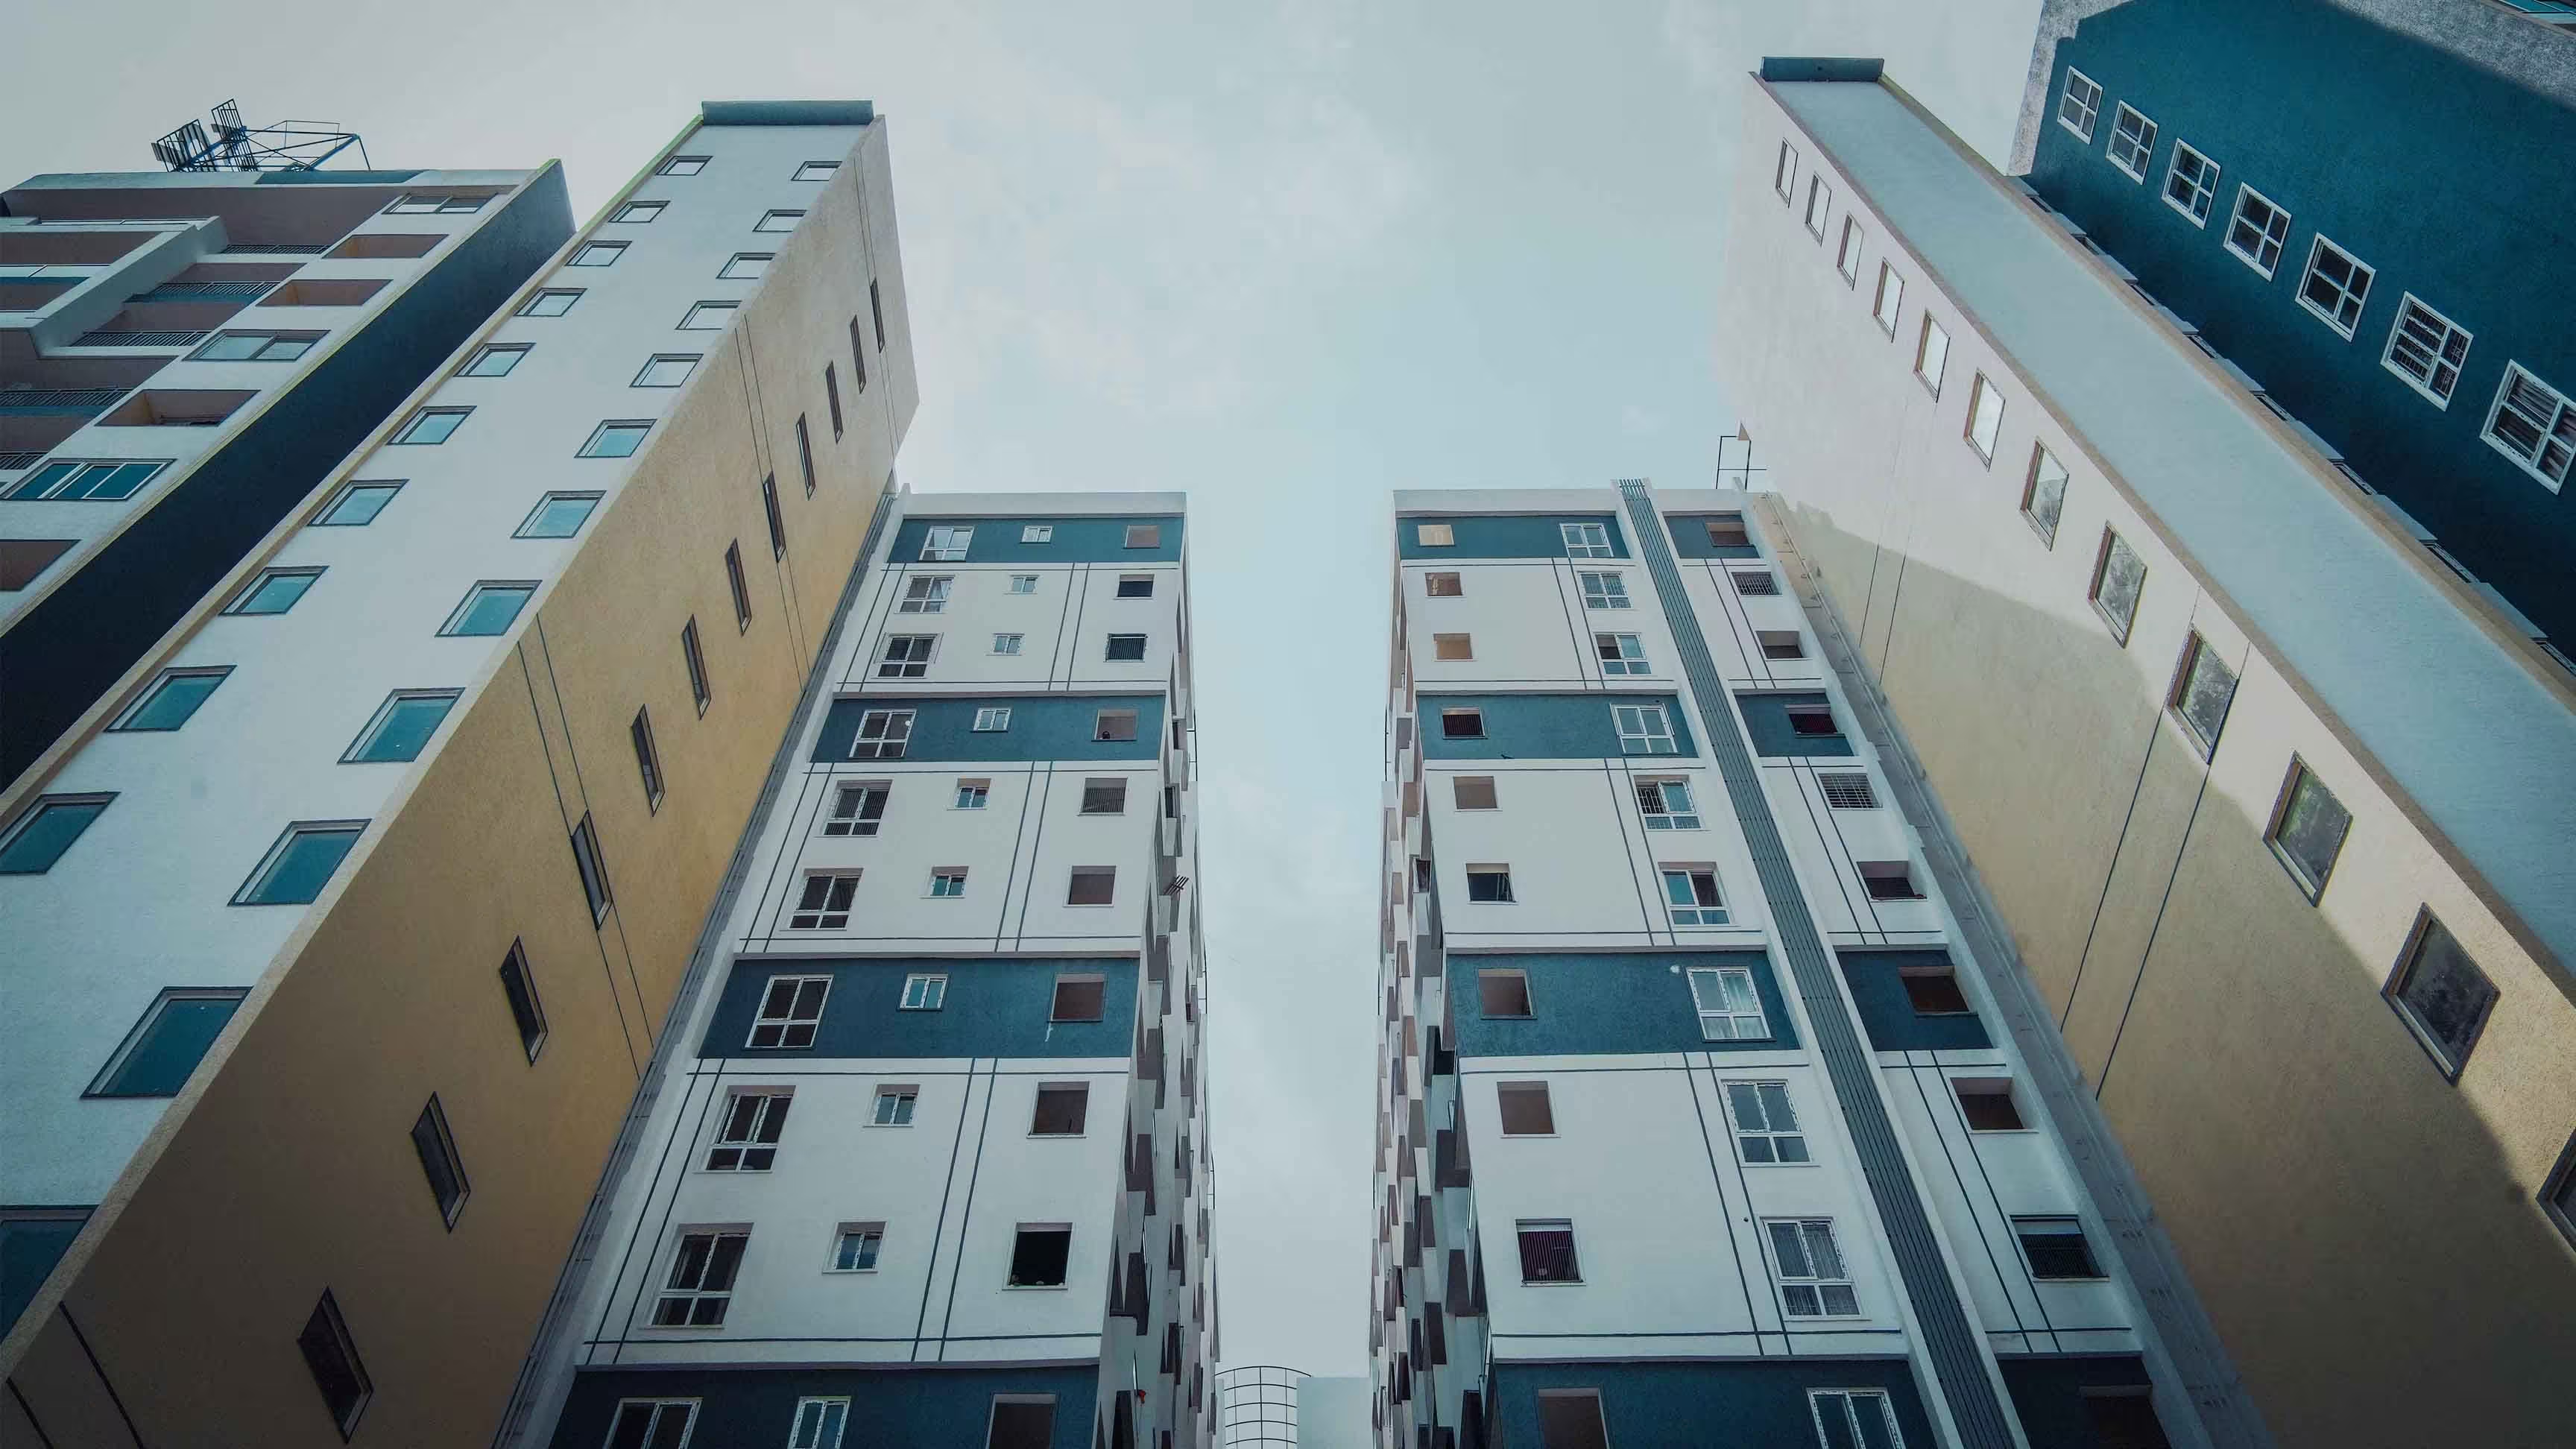
An architectural shot of modular residential buildings with wooden accents and vertical greenery.

Sreekalpa Pristine

Completed Project • 2023

Bachupally, Hyderabad

RERA Registration No. P02200003198

Site Area 2.05 Acres

An expansive view of luxury urban apartments with large terraces and floor-to-ceiling windows.

Sreekalpa Elite Villas

Coming Soon

Bowrampet, Hyderabad
View All Projects
Sreekalpa Developers Logo

Quick Links

PricingPlansGallerySpecificationsLocationOther ProjectsOther Projects

Social

InstagramFacebookYouTubeWhatsApp

Legal / Corporate

Privacy PolicyTerms of ServiceContact UsCareers

© 2026 Sreekalpa Luxor. Structural designs verified under gold-standard regulations.

Sovereign Geometry. Absolute Luxury.

Aesthetic Opulence

Sovereign Geometry. Absolute Luxury.

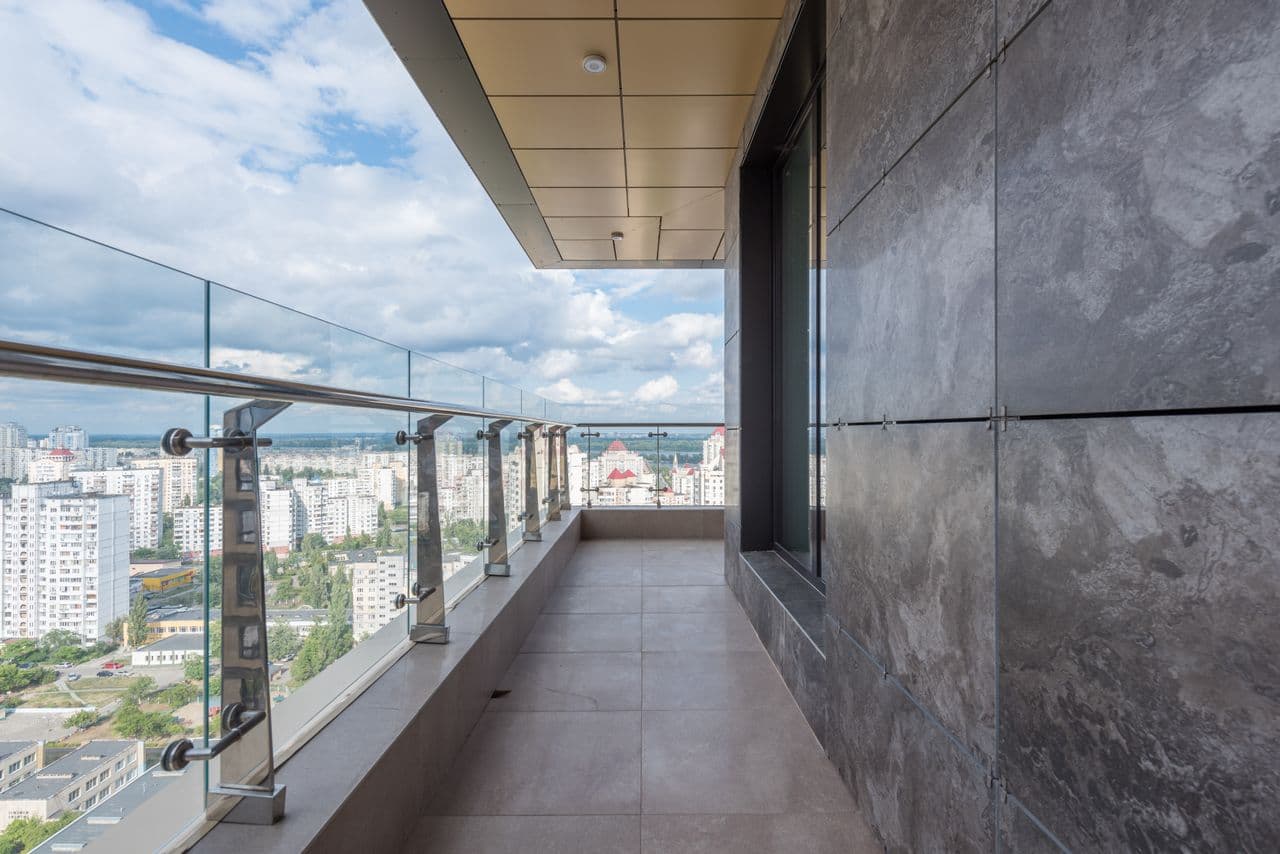
Sovereign structural details finished in bronze, natural stone layers, and custom timber panels designed to represent absolute luxury.

Interior Details
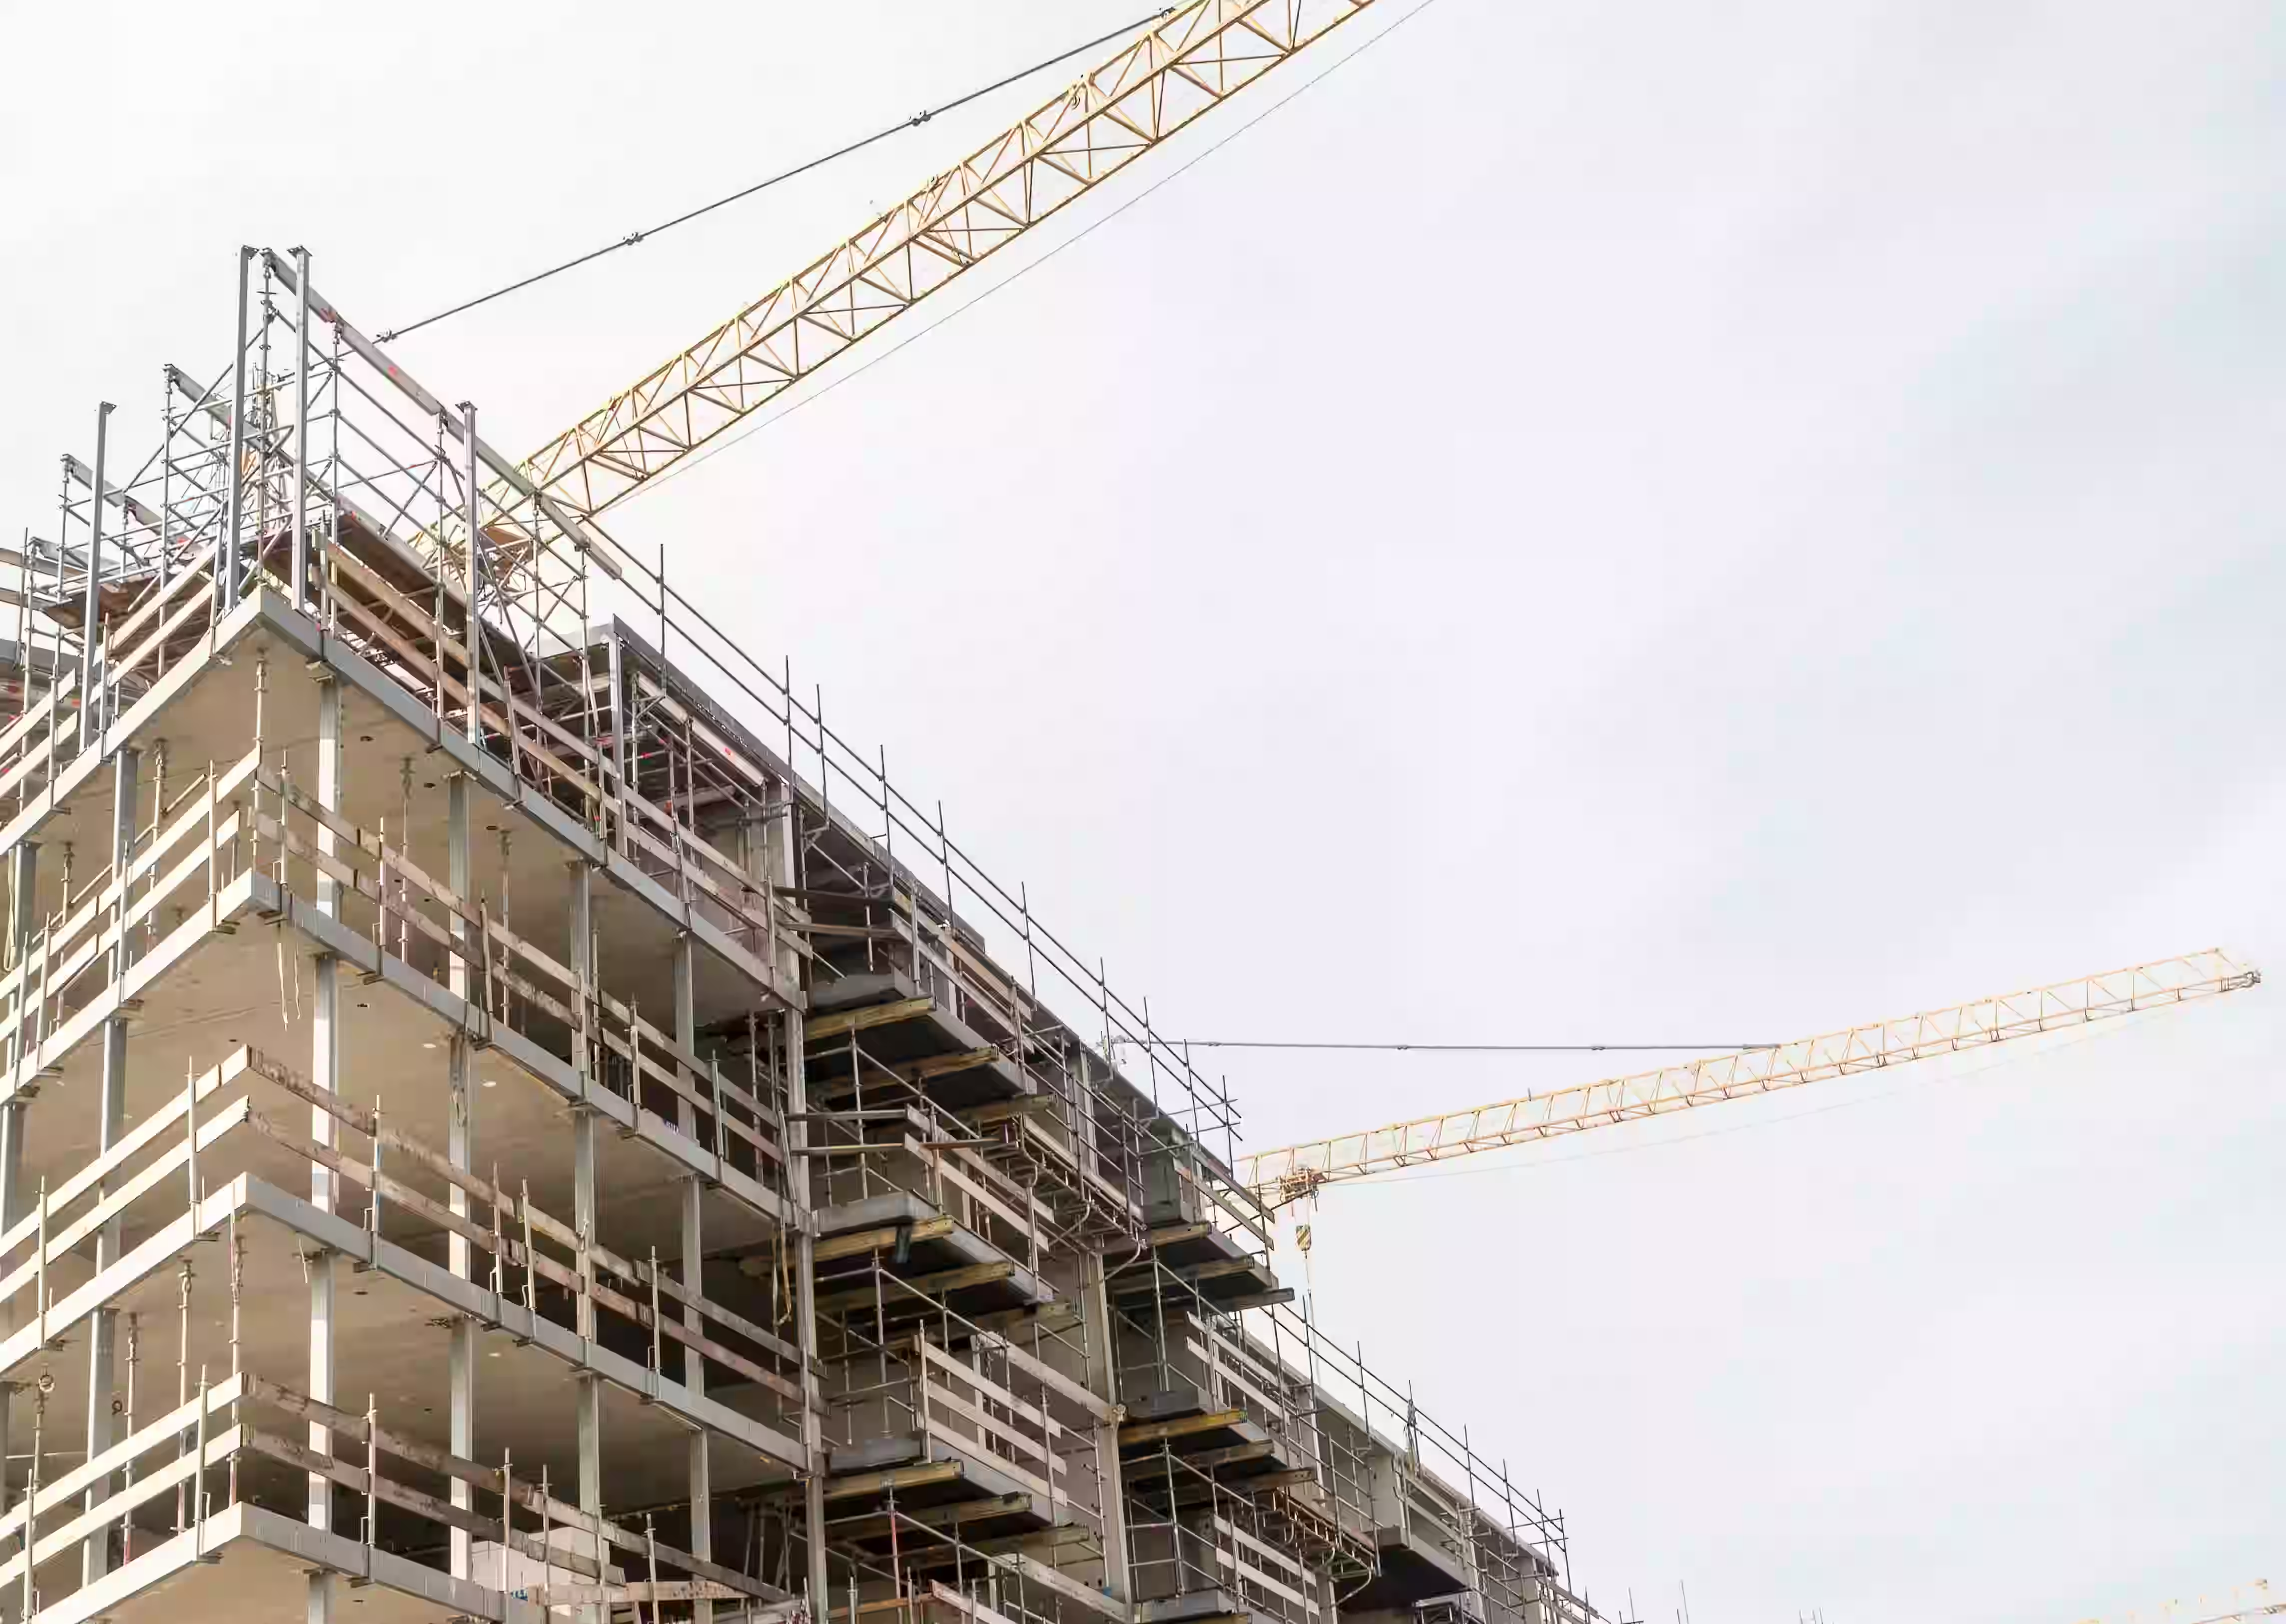
Flat Specifications

Foundation & Superstructure

  • RCC framed structure designed to withstand wind and seismic loads
  • 8" THK Solid CC Block External Walls with 20mm thickness cement plaster in 1:6 single coat with sponge finish
  • 4" THK CC Block Internal Walls with 12mm thickness cement plaster single coat with sponge finish
Foundation & Superstructure
Doors & Windows

Doors & Windows

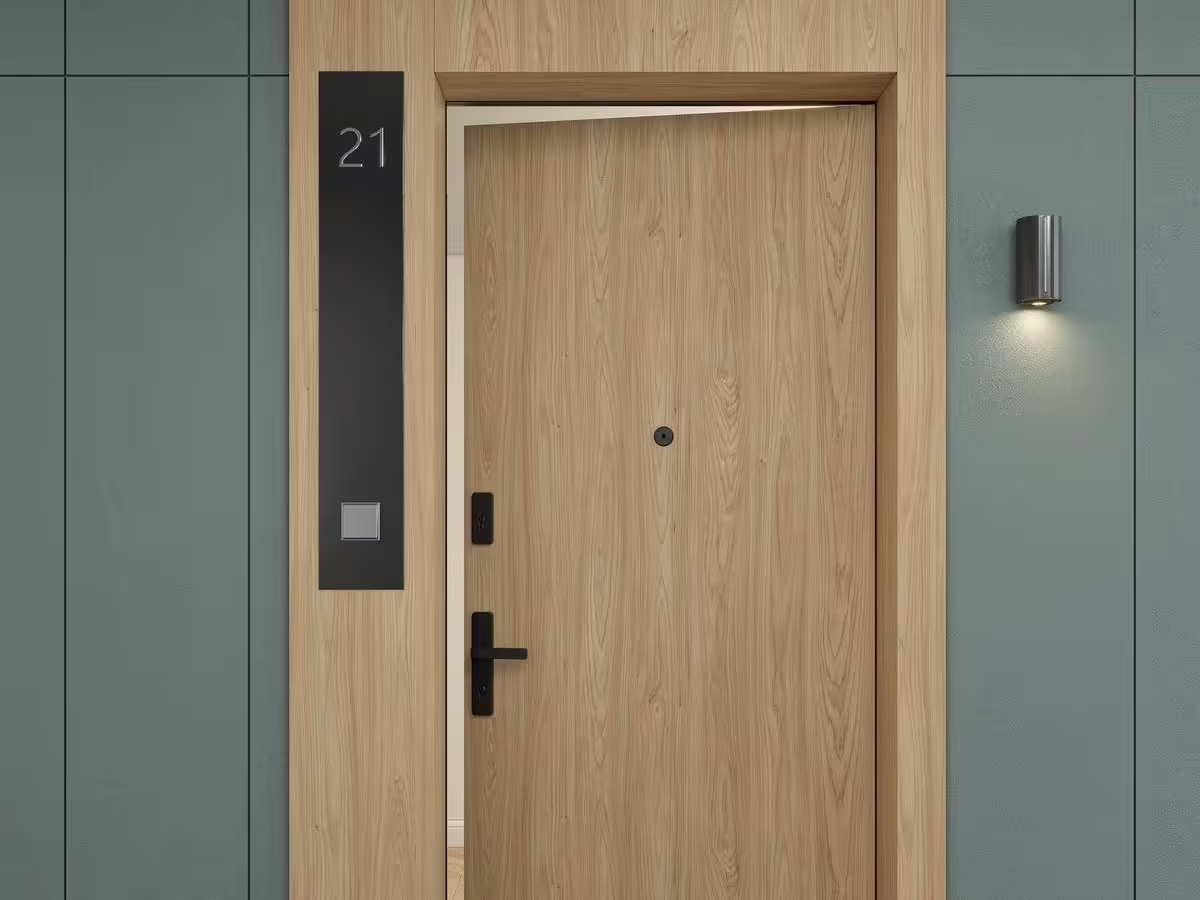
  • Main Door: Engineered wood / Hard wood frame with duly Polished Veneer flush shutter fitted with Dorset/Godrej/Hafele or equivalent make hardware
  • Internal Doors: Engineered wood / Hard wood frame with best quality flush shutter fitted with Dorset/Godrej/Hafele or equivalent make hardware
  • Windows: UPVC windows with Provision for Mosquito Mesh
Flooring

Flooring

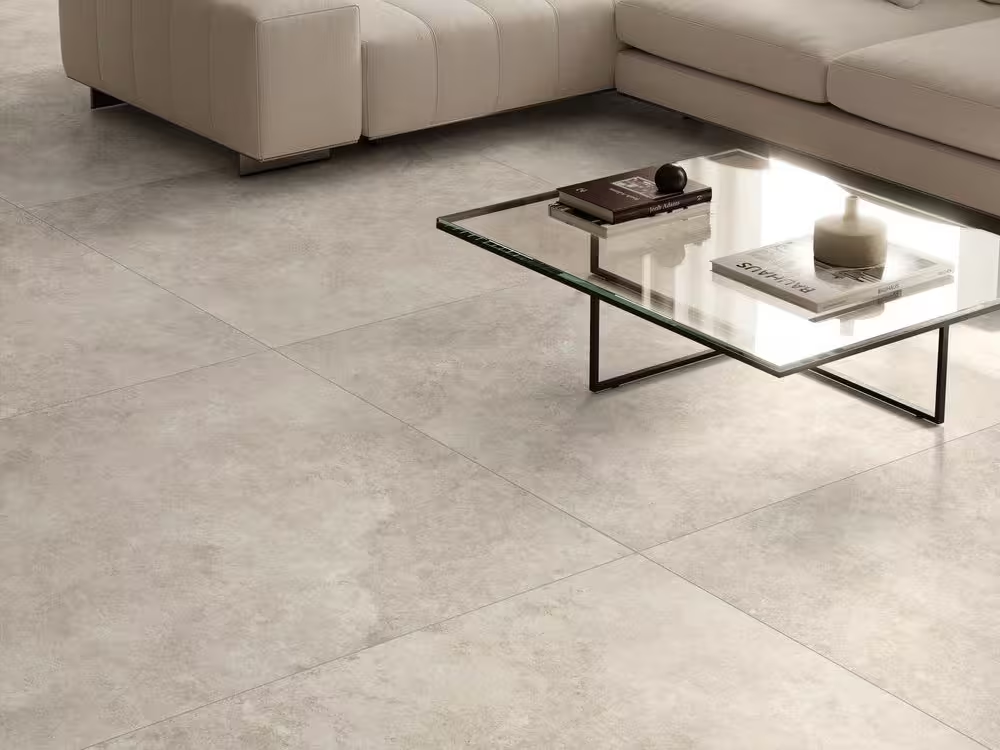
  • Living, Dining, Bedrooms & Kitchen areas: Vitrified tiles of reputed make
  • Balcony: Rustic Ceramic Tiles of Reputed make
  • Utility: Anti-Skid Ceramic tile of Reputed make
  • Corridors: Vitrified tiles of Reputed make
  • Staircases: Granite flooring

Kitchen

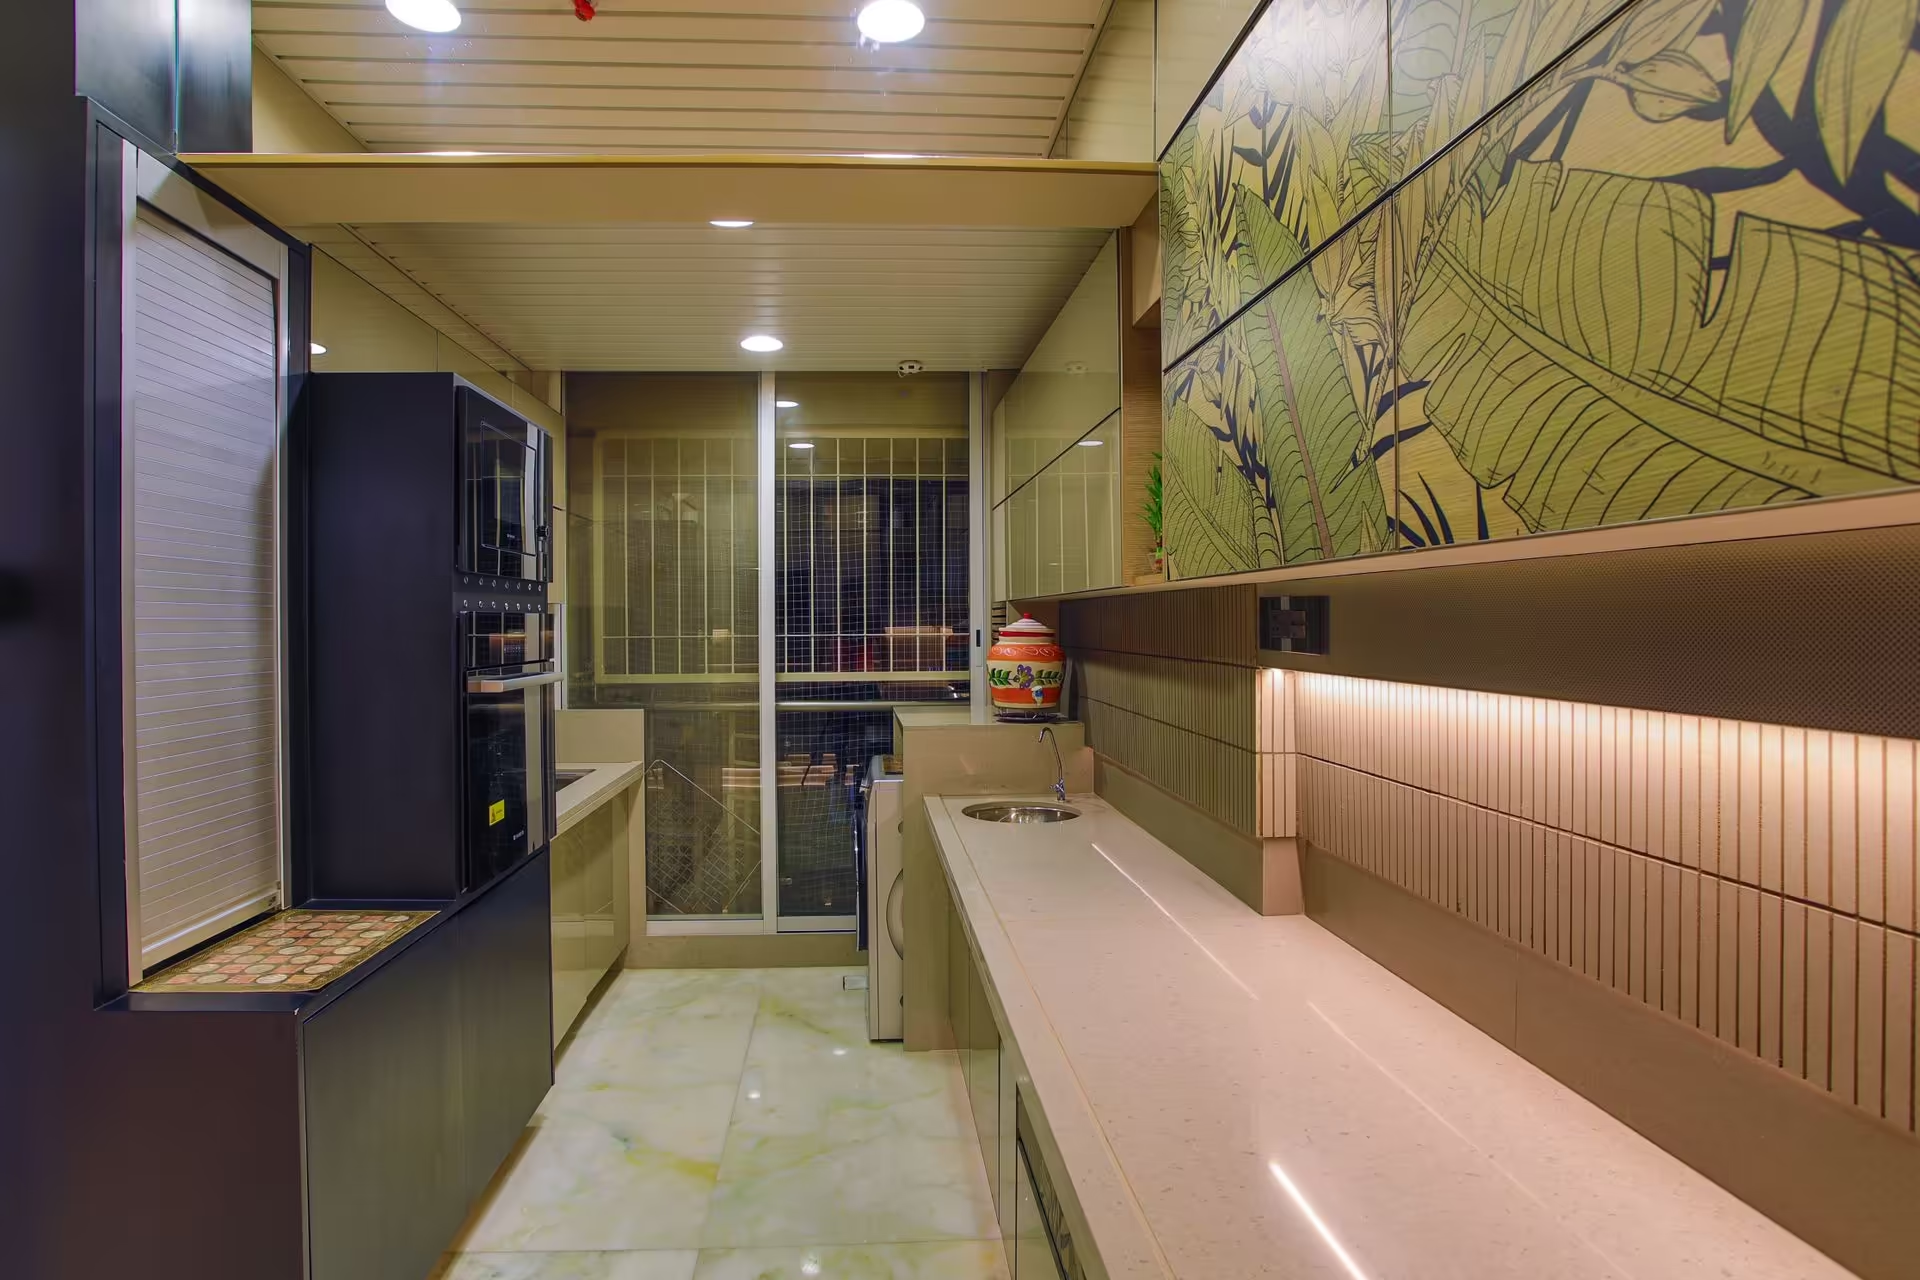
  • Granite platform with stainless steel sink and 2 ft height Ceramic Tile Dado over Granite platform
  • Provision of Electrical points for Chimney and RO
  • Utility: Provision for Washing Machine
Kitchen
Bathroom

Bathroom

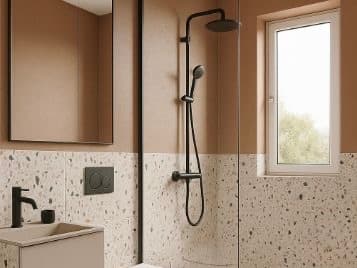
  • All toilets are fitted with wall mounted EWC with concealed flush tank of reputed make
  • All CP fittings & sanitary fixtures are of reputed make
  • Single lever wall mixer with shower for all the bathrooms
  • Provision for Geysers in all Bathrooms
  • Glazed ceramic tiles dado of reputed make up to door height
Electrical

Electrical

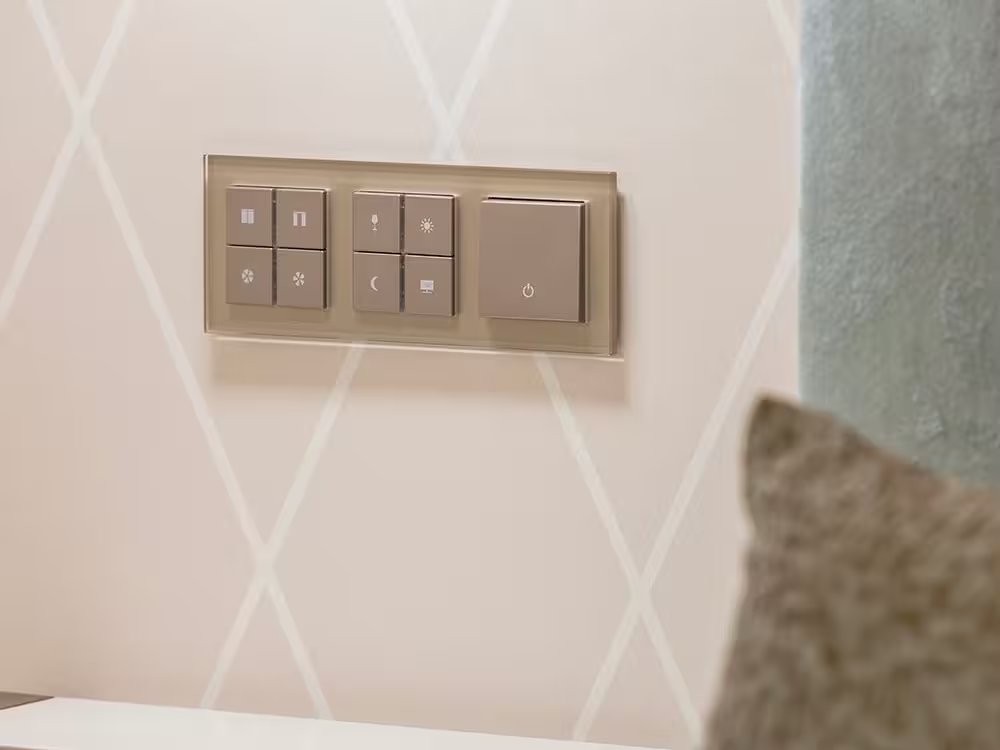
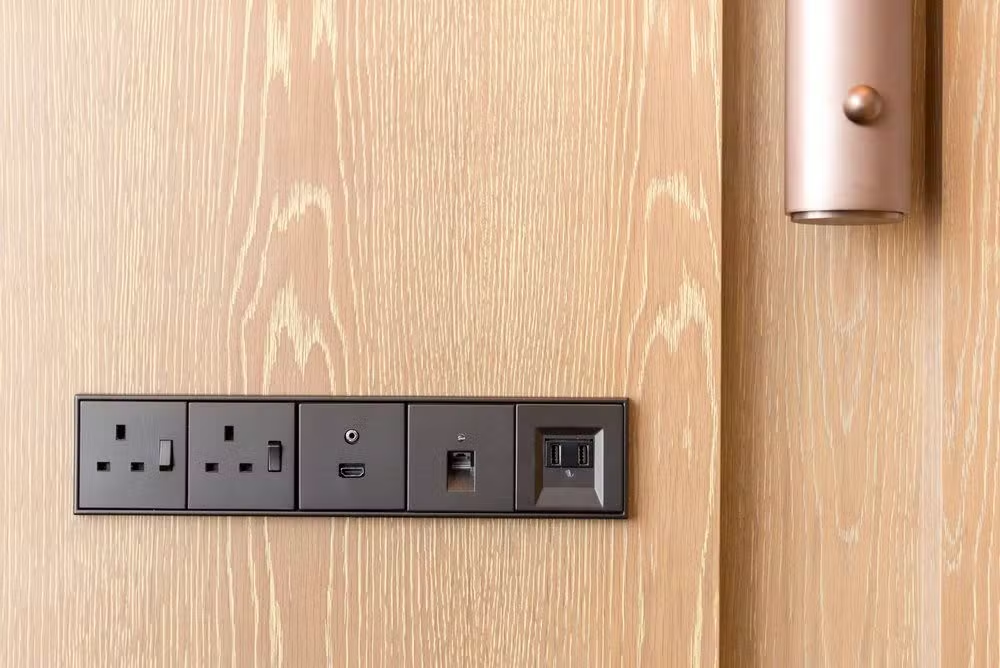
  • Concealed copper wiring with PVC insulated wires and Modular switches of Anchor/Legrand/Equivalent make
  • Two-way switches for fan & light in the master/bedroom
  • Power points for refrigerator, microwave ovens, mixer/grinders, exhaust fans in kitchen, washing machine in Utility areas
  • Provision for geyser points in bathrooms
  • Provision for AC points in hall & all bedrooms
  • TV points in hall & Master Bed Room

Railing

  • MS Railing with enamel paint for balconies and SS Railing for staircase
Railing
Painting

Painting

  • Internal: Smooth putty finish with two coats of premium acrylic emulsion paint of reputed brand, over a coat of primer
  • External: Combination of texture and exterior emulsion paint of reputed brand
TV / Telephone / Internet

TV / Telephone / Internet

  • Cable TV conduit (co-axial) provision in living room and all bedrooms
  • Telephone and gigabit fiber internet (FTTH) ports in living rooms
“

"True luxury is found in absolute precision. Every millimeter is intentionally planned."

— The Luxor Blueprint

Infrastructure Details
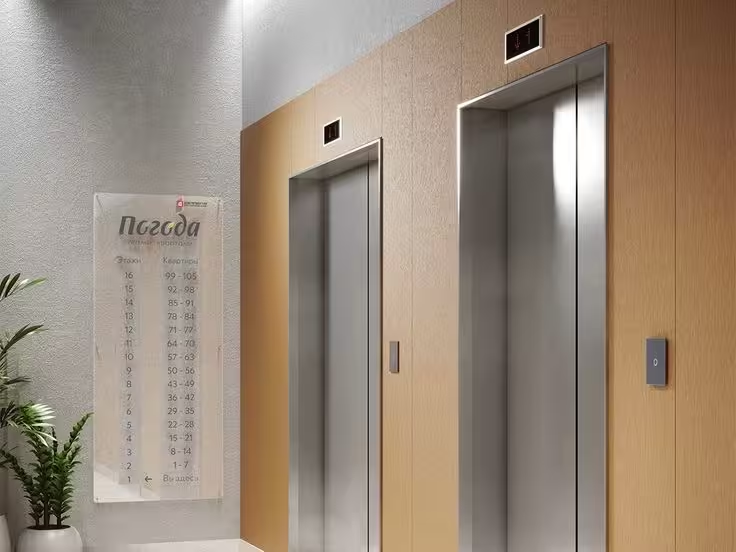
Building Specifications

Lifts

  • Automatic passenger lifts with rescue device with V3F for energy efficiency of Kone / Johnson or any reputed make, Entrance with Granite/Tile cladding
  • Automatic service lift with rescue device with V3F for energy efficiency of Kone / Johnson or any reputed make, Entrance with Granite/Tile cladding
Lifts
STP

STP

  • A Sewage Treatment Plant of adequate capacity as per norms will be provided inside the project
  • Treated sewage water will be used for the landscaping and compound purpose
Power Backup

Power Backup

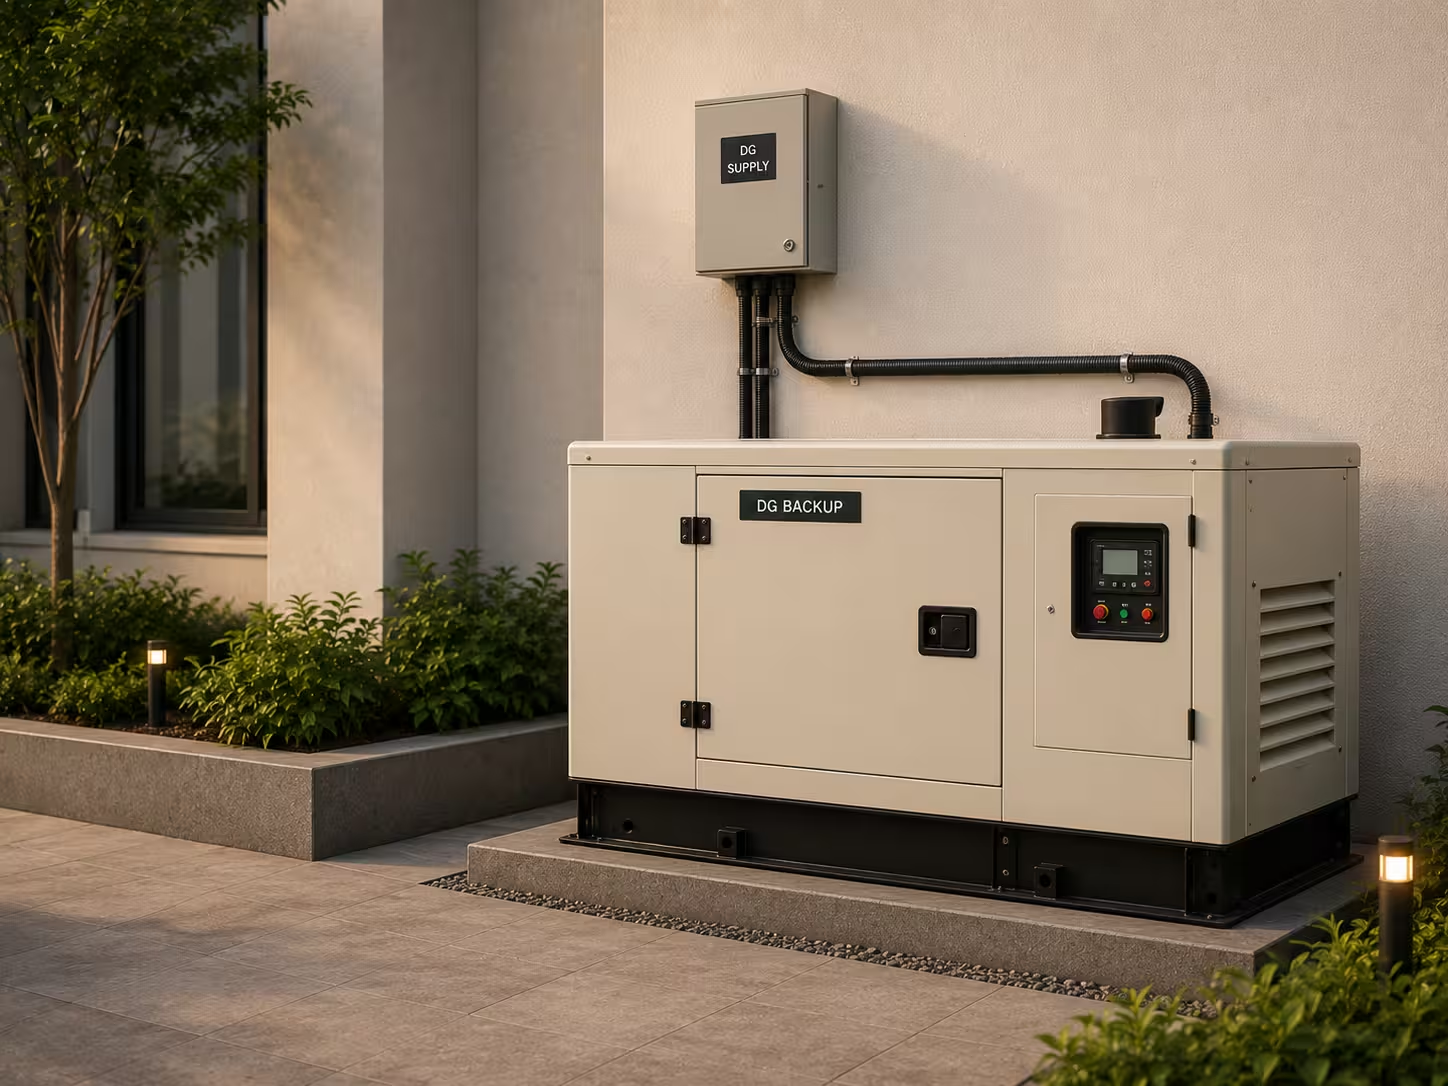
  • DG Backup for common areas, inside flats (5 points for 2BHK & 7 points for 3BHK Flats) excluding ACs, geysers and 15 amps sockets

Water Treatment

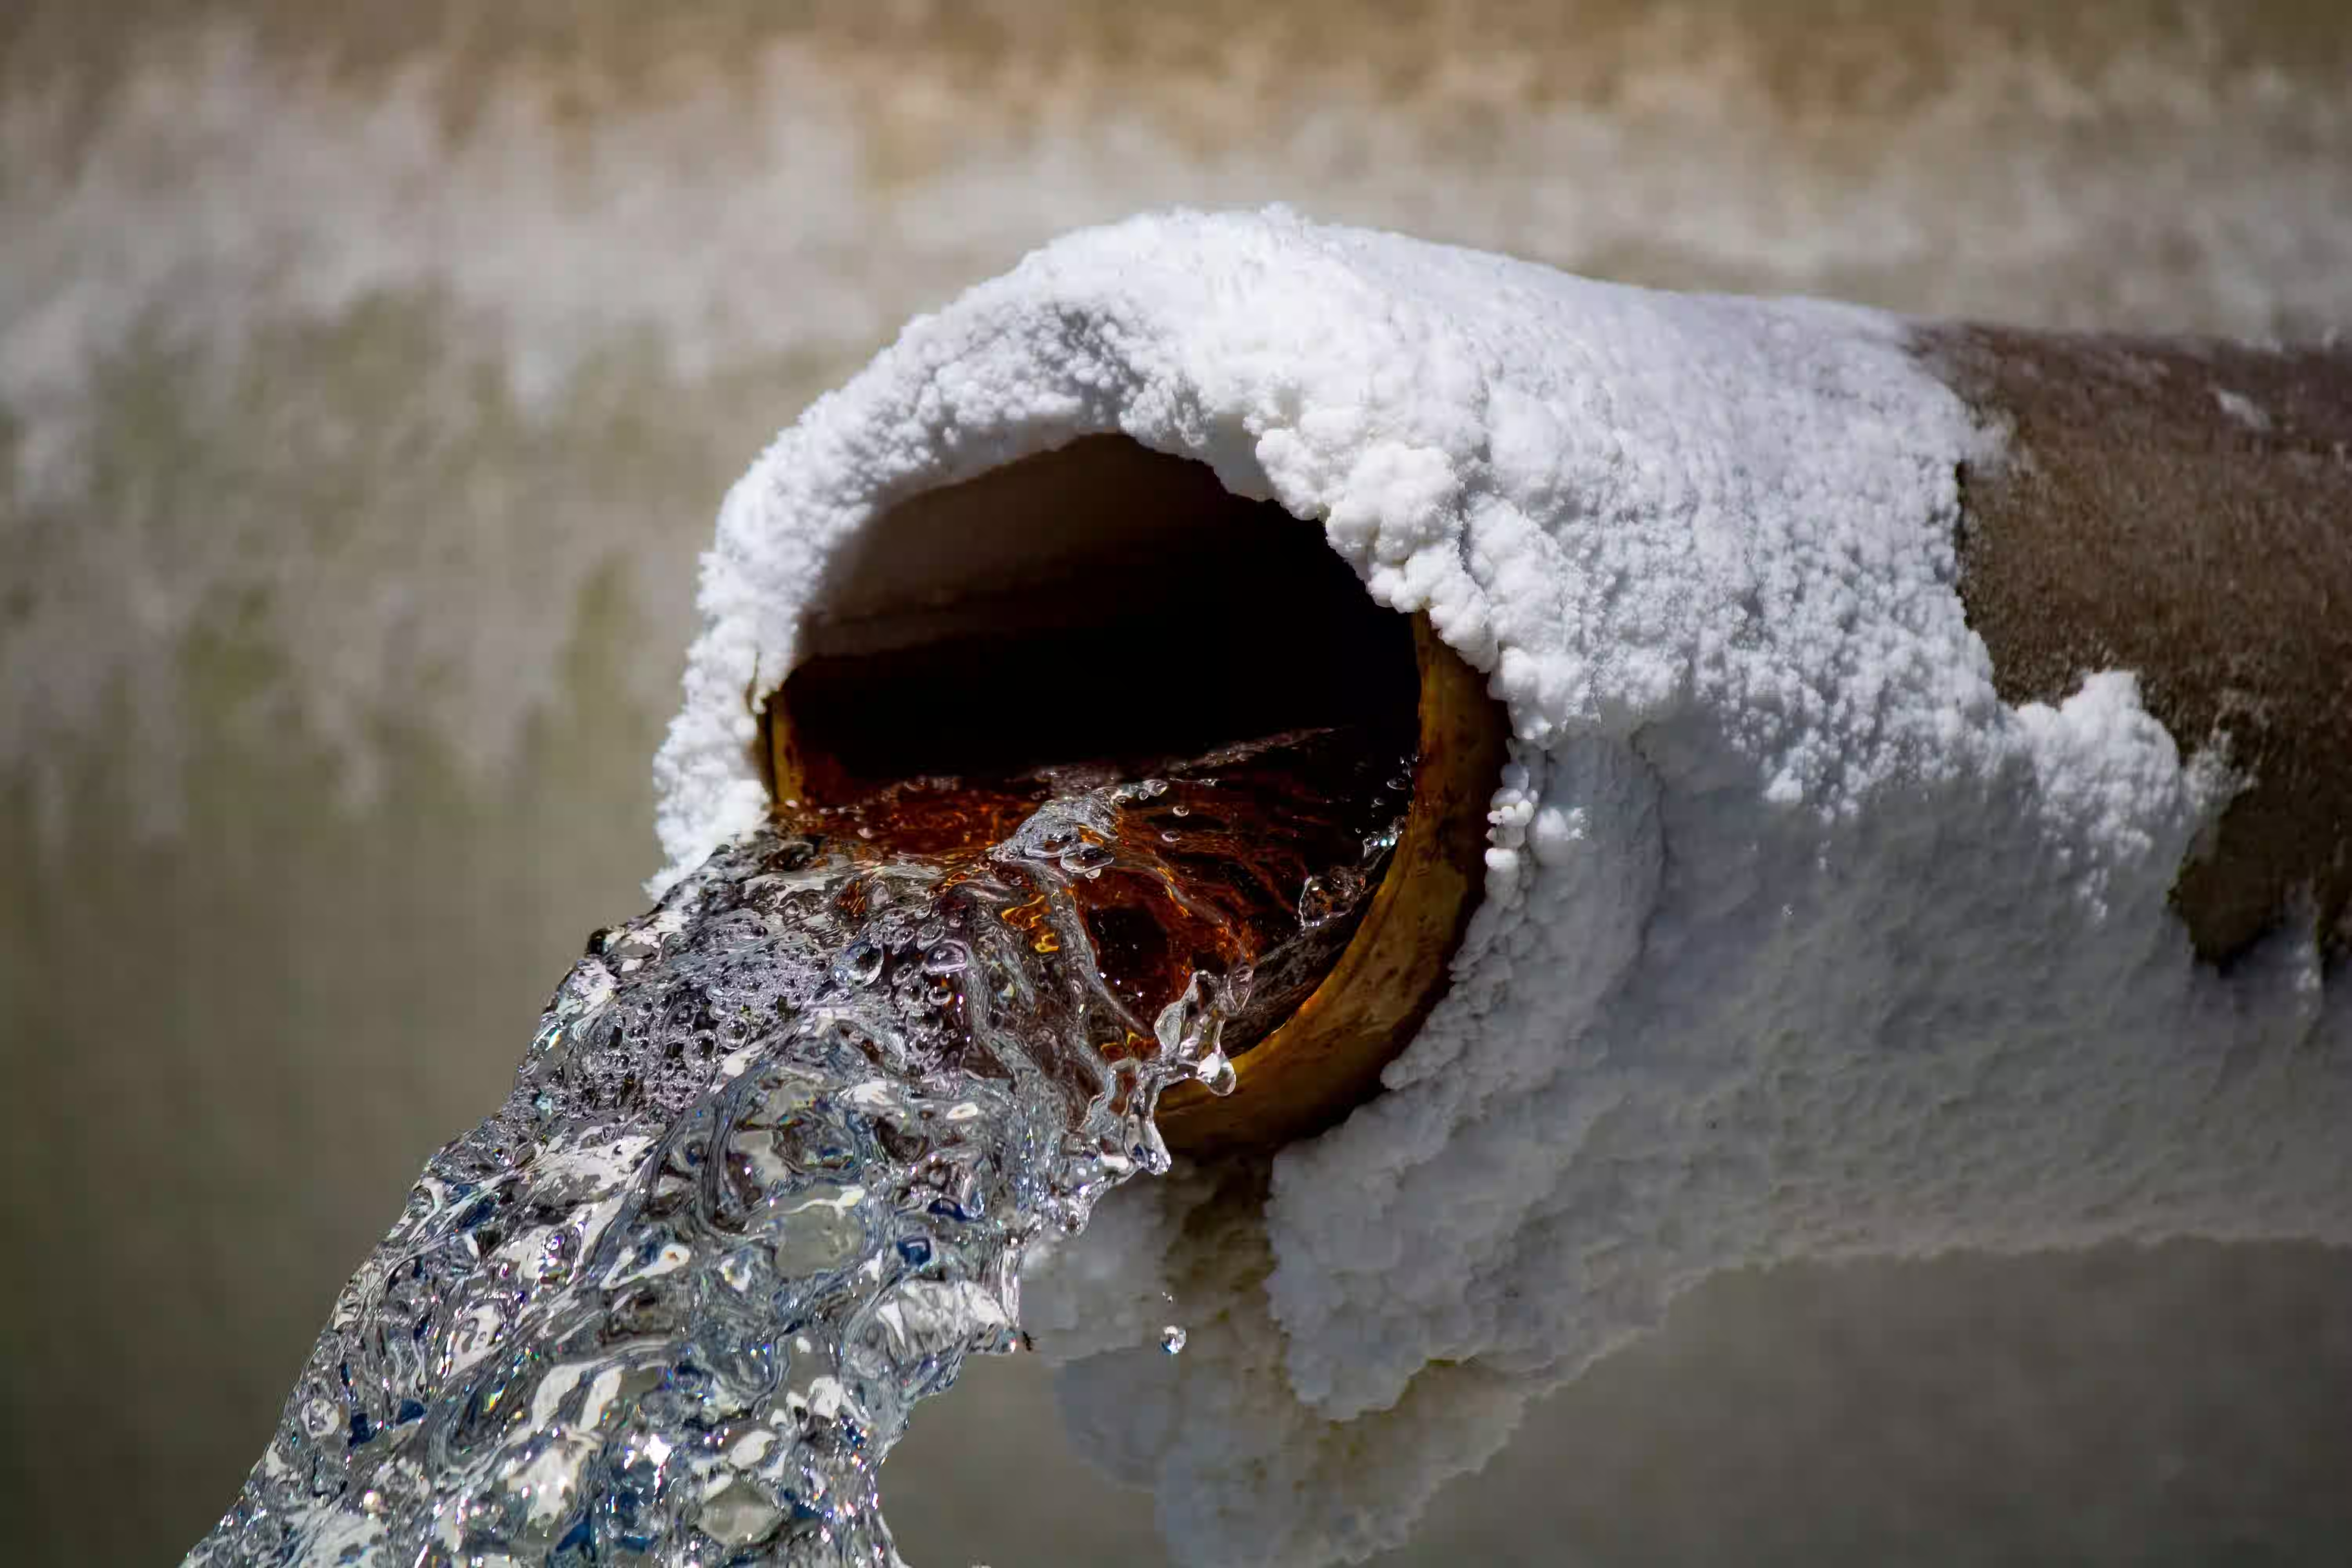
  • Bore water and Municipal water supply
Water Treatment
Fire Safety

Fire Safety

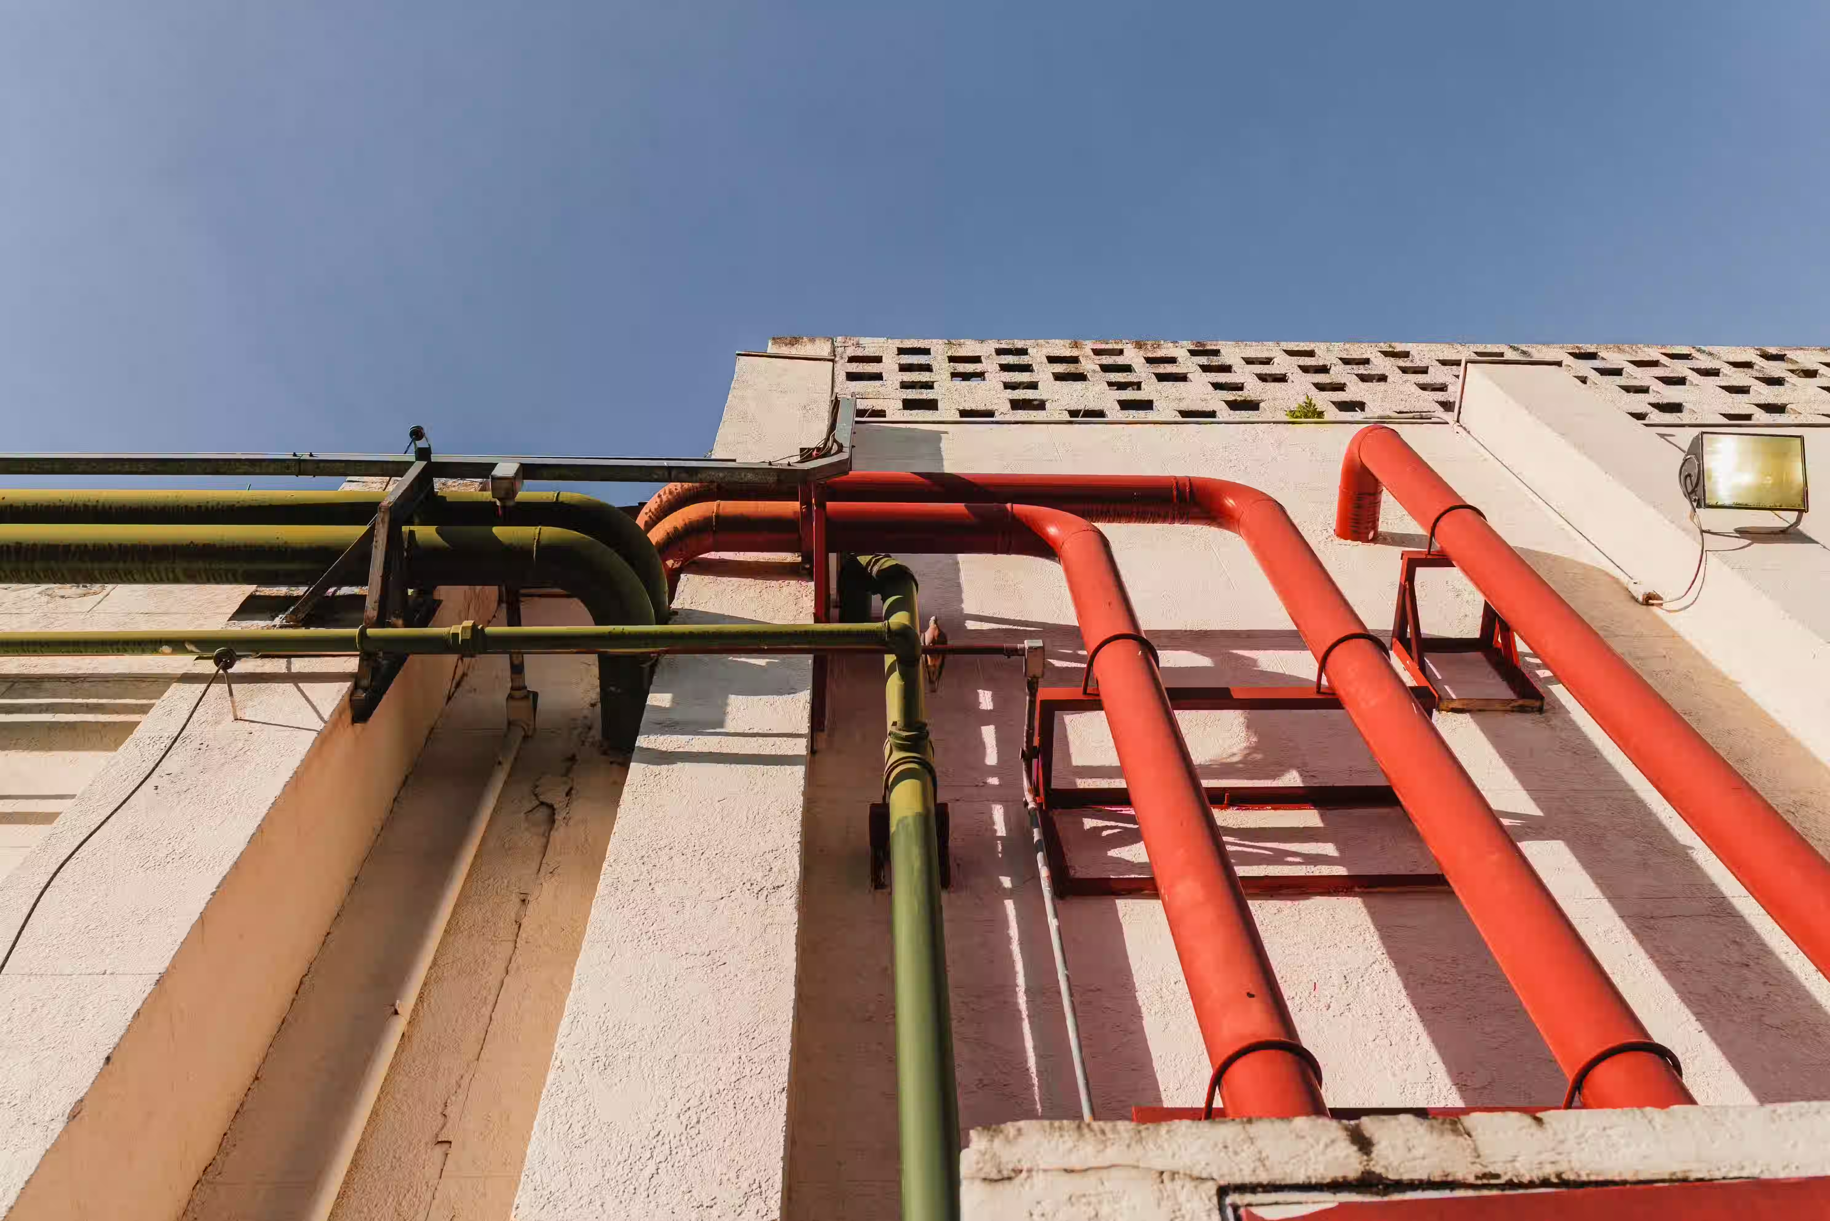
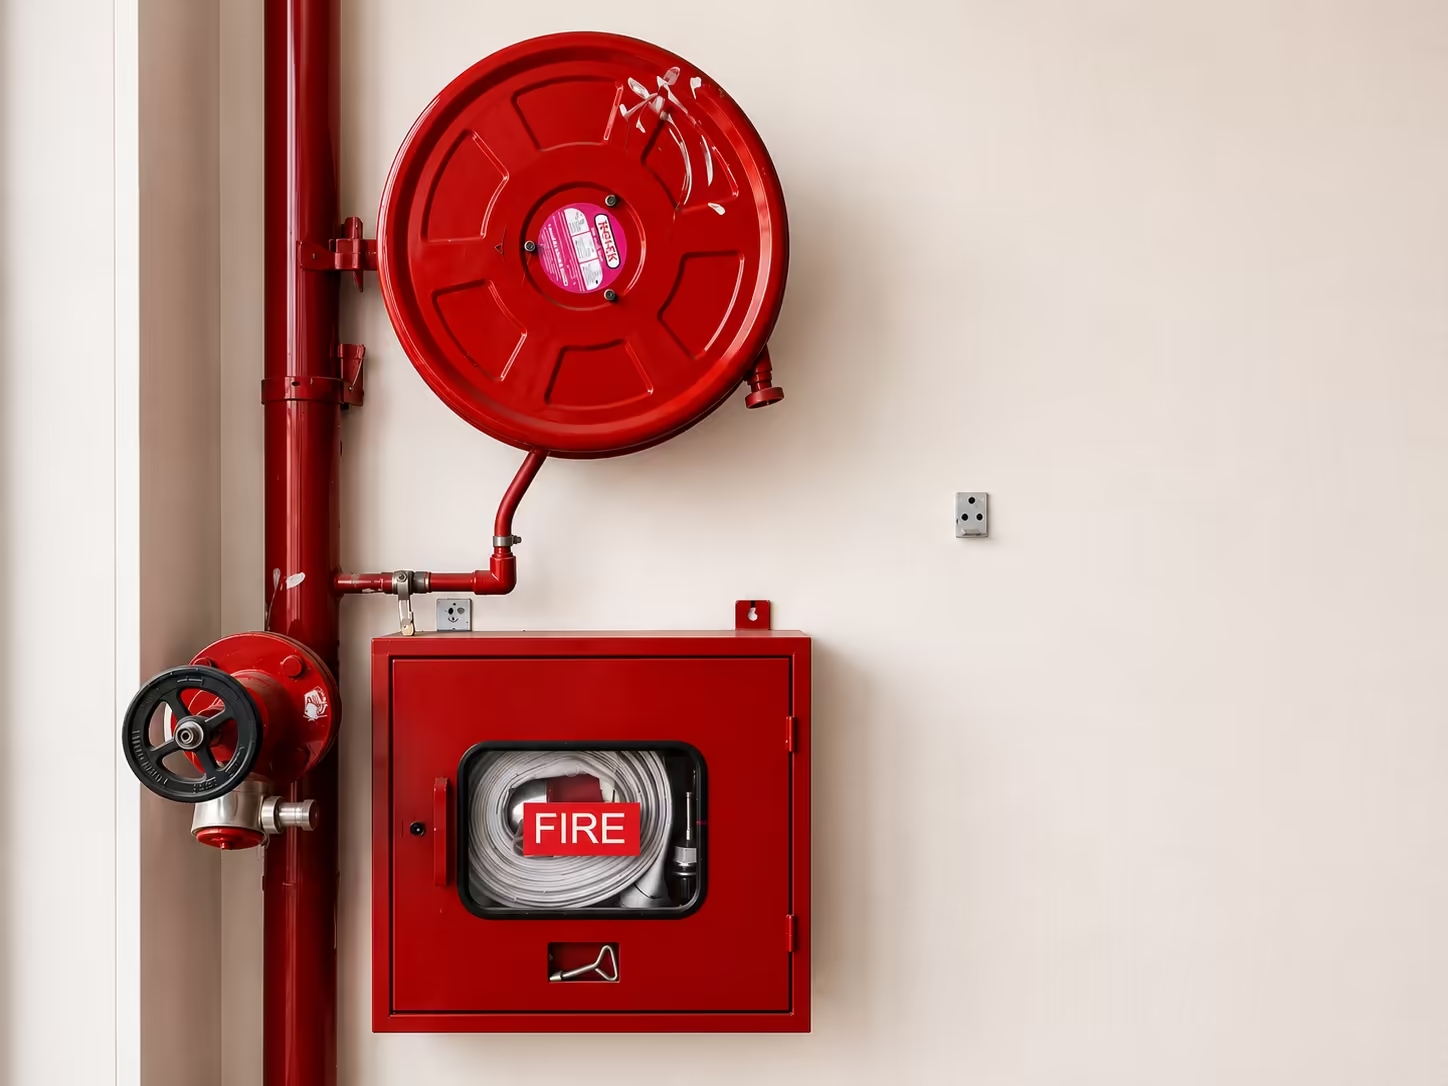
  • Fire hydrants in corridors and fire sprinkler system in basements as per norms
  • Fire alarms & public address system in all floors & parking areas (basements) as per fire norms
  • Control panel will be kept at main security as per fire norms
Security / BMS

Security / BMS

  • Solar Powered Security Fence on Compound wall
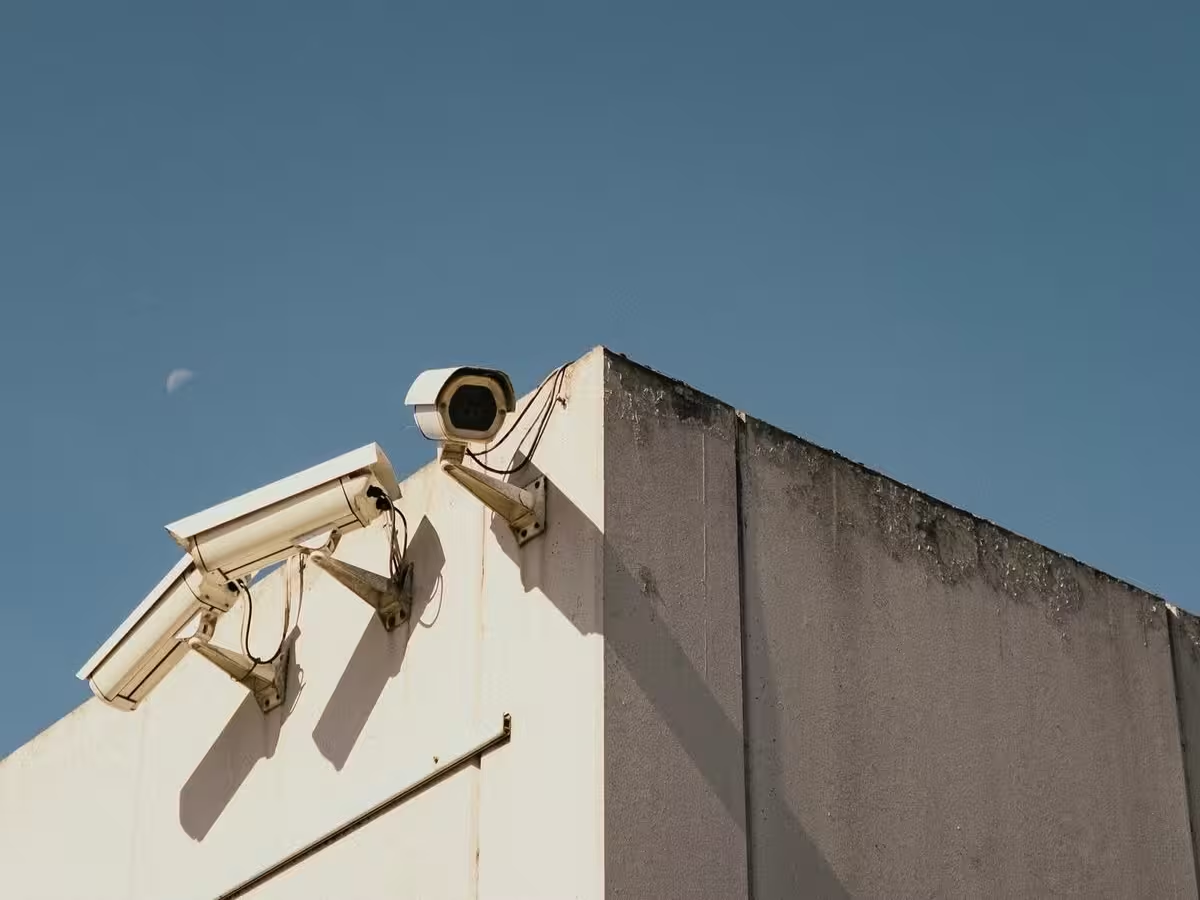
  • Surveillance cameras at the main security and entrance of each block

Trusted Material Partners

ANCHORLEGRANDKONEJOHNSONASIAN PAINTS

* Equivalent product brands may be used based on availability.

Modernist Invisible Engineering

State-of-the-art building management and safety utilities configured to protect your legacy.

Electrical & Power

Concealed copper wiring with PVC insulated wires. Anchor/Legrand/Equivalent modular switches. DG Backup (5 points for 2BHK & 7 points for 3BHK) for common areas and inside flats.

Water & STP

Bore water and Municipal water supply. Sewage Treatment Plant as per norms. Treated sewage water used for landscaping and compound purpose.

Fire & Security / BMS

Fire hydrants, sprinkler system, fire alarms & PA system as per norms. Solar Powered Security Fence. Surveillance cameras at main security and entrance of each block.